Welcome to 105 Rothsay, a beautifully renovated 1-3/4 storey home in one of Hamilton's most family-friendly neighbourhoods! This stunning 3 bed, 3 full bath residence offers a perfect blend of modern comfort and timeless charm. Step inside to find a bright, open concept layout featuring a brand new kitchen with stylish finishes, all new flooring, and thoroughly updated electrical throughout. Enjoy peace of mind with a new furnace, central AC and hot water tank. Everything has been done so you can simply move in and enjoy. The spacious bedrooms and fully finished bathrooms make this home ideal for families of all sizes. Located in the heart of Gage Park, great schools, public transit and shopping. A perfect home for a growing family or first-time homebuyers looking for quality and convenience on a beautiful street where homes rarely become available. Please note this home includes a shared driveway and has ample street parking.
For sale
C$689,999
105 Rothsay Ave, Hamilton, ON L8M 3G3
3beds
3baths
Single Family Residence
Built in ----
2,200 Square Feet Lot
$-- Zestimate®
C$--/sqft
C$-- HOA
What's special
Bright open concept layoutAll new flooringThoroughly updated electrical throughoutNew furnaceCentral acHot water tankSpacious bedrooms
- 102 days
- 9
- 0
Zillow last checked:
Listing updated:
Listed by:
EXP REALTY
Source: TRREB,MLS®#: X13616236 Originating MLS®#: Toronto Regional Real Estate Board
Facts & features
Interior
Bedrooms & bathrooms
- Bedrooms: 3
- Bathrooms: 3
Primary bedroom
- Level: Second
- Dimensions: 2.74 x 4.93
Bedroom
- Level: Second
- Dimensions: 3.08 x 3.44
Bedroom 2
- Level: Second
- Dimensions: 3.08 x 2.83
Bathroom
- Level: Second
- Dimensions: 1.4 x 2.68
Bathroom
- Level: Basement
- Dimensions: 2.13 x 2.65
Bathroom
- Level: Second
- Dimensions: 2.74 x 1.07
Dining room
- Level: Main
- Dimensions: 3.84 x 2.92
Kitchen
- Level: Main
- Dimensions: 3.08 x 3.62
Living room
- Level: Main
- Dimensions: 3.74 x 4.63
Recreation
- Level: Basement
- Dimensions: 4.29 x 5.76
Heating
- Forced Air, Gas
Cooling
- Central Air
Appliances
- Included: Water Heater Owned, Instant Hot Water
Features
- Storage
- Basement: Partially Finished,Full
- Has fireplace: No
Interior area
- Living area range: 1100-1500 null
Property
Features
- Stories: 2
- Pool features: None
Lot
- Size: 2,200 Square Feet
- Features: Cul de Sac/Dead End, Fenced Yard, Hospital, Library, Park, Place Of Worship
Details
- Additional structures: Fence - Full
- Parcel number: 172280069
Construction
Type & style
- Home type: SingleFamily
- Property subtype: Single Family Residence
Materials
- Aluminum Siding, Brick
- Foundation: Block, Concrete
- Roof: Asphalt Shingle
Utilities & green energy
- Sewer: Sewer
Community & HOA
Location
- Region: Hamilton
Financial & listing details
- Annual tax amount: C$3,702
- Date on market: 7/29/2026
Price history
Price history is unavailable.
Public tax history
Tax history is unavailable.
Climate risks
Neighborhood: Delta
Nearby schools
GreatSchools rating
No schools nearby
We couldn't find any schools near this home.
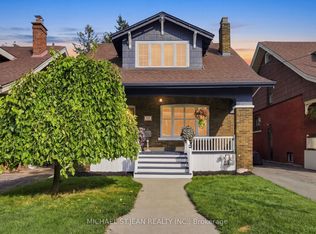
Similar homes
- C$649,0004 bd3 ba-- sqft102 Rosslyn Ave N, Hamilton, ON L8L 7P4For Sale
 MLS ID #X13541340, EXP REALTY. TRREB
- C$659,0005 bd3 ba-- sqft42 Barnesdale Ave N, Hamilton, ON L8L 6R8For Sale
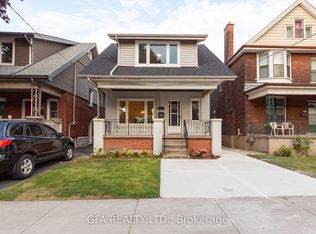 MLS ID #X13748344, GFA REALTY LTD.. TRREB
- C$649,0006 bd3 ba-- sqft313 Upper Gage Ave, Hamilton, ON L8V 4H6For Sale
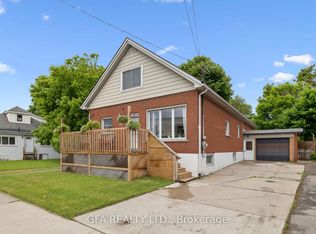 MLS ID #X13246014, GFA REALTY LTD.. TRREB
- C$739,9005 bd4 ba-- sqft292 Glenholme Ave, Hamilton, ON L8K 3M3For Sale
 MLS ID #X13729556, FLAGSHIP REALTY INC.. TRREB
