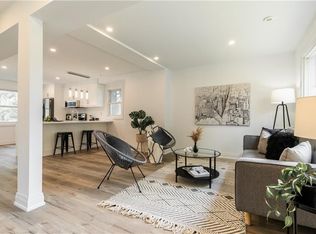
Welcome to this beautifully renovated detached bungalow in a highly sought-after neighbourhood. Perfect for families, investors, or multi-generational living, this exceptional home offers a legal 2-bedroom, 2-bathroom basement apartment complete with a separate entrance and private laundry, creating outstanding rental income potential.The main level features 3 spacious bedrooms, including a primary suite with a private ensuite bath, an additional full bathroom, and a stunning open-concept layout. Both the main floor and basement showcase modern kitchens with quartz countertops, quality MDF cabinetry, pot lights, upgraded bathrooms, stylish accent walls, and premium finishes throughout.Total 4 full baths! This turnkey property comes fully equipped with brand-new appliances including 2 stoves, 2 refrigerators, 2 dishwashers, and separate washer and dryer sets for each unit. Recent upgrades include a new furnace, new air conditioner, upgraded 200 AMP Electric Panel and a detached garage finished with durable epoxy flooring.Situated on a family-friendly street with two separate driveways and parking for up to 6 vehicles, this home offers the perfect blend of comfort, functionality, and investment potential. A rare opportunity to own a move-in-ready property with a legal income-generating basement apartment in one of Hamilton's most desirable communities.
For sale
C$789,900
292 Glenholme Ave, Hamilton, ON L8K 3M3
5beds
4baths
Single Family Residence
Built in ----
7,737 Square Feet Lot
$-- Zestimate®
C$--/sqft
C$-- HOA
What's special
Beautifully renovated detached bungalowSeparate entrancePrivate laundryStunning open-concept layoutQuality mdf cabinetryPot lightsUpgraded bathrooms
- 16 days |
- 27 |
- 0 |
Zillow last checked:
Listing updated:
Listed by:
FLAGSHIP REALTY INC.
Source: TRREB,MLS®#: X13581238 Originating MLS®#: Toronto Regional Real Estate Board
Originating MLS®#: Toronto Regional Real Estate BoardFacts & features
Interior
Bedrooms & bathrooms
- Bedrooms: 5
- Bathrooms: 4
Primary bedroom
- Level: Main
- Dimensions: 3.66 x 2.74
Bedroom
- Level: Basement
- Dimensions: 3.66 x 3.35
Bedroom 2
- Level: Main
- Dimensions: 3.05 x 3.81
Bedroom 2
- Level: Basement
- Dimensions: 3.05 x 2.74
Bedroom 3
- Level: Main
- Dimensions: 3.66 x 2.13
Other
- Level: Main
- Dimensions: 10.97 x 3.35
Dining room
- Level: Basement
- Dimensions: 10.97 x 3.35
Dining room
- Level: Main
- Dimensions: 10.97 x 3.35
Kitchen
- Level: Basement
- Dimensions: 10.97 x 3.35
Living room
- Level: Basement
- Dimensions: 10.97 x 3.35
Living room
- Level: Main
- Dimensions: 10.97 x 3.35
Heating
- Forced Air, Gas
Cooling
- Central Air
Features
- Primary Bedroom - Main Floor
- Flooring: Accessory Apartment
- Basement: Apartment,Separate Entrance
- Has fireplace: No
Interior area
- Living area range: 700-1100 null
Video & virtual tour
Property
Parking
- Total spaces: 7
- Parking features: Garage
- Has garage: Yes
Features
- Pool features: None
Lot
- Size: 7,737 Square Feet
Details
- Parcel number: 172760107
Construction
Type & style
- Home type: SingleFamily
- Architectural style: Bungalow
- Property subtype: Single Family Residence
Materials
- Brick
- Foundation: Block
- Roof: Asphalt Shingle
Utilities & green energy
- Sewer: Sewer
Community & HOA
Location
- Region: Hamilton
Financial & listing details
- Annual tax amount: C$4,453
- Date on market: 7/18/2026
F
FLAGSHIP REALTY INC.
By pressing Contact Agent, you agree that the real estate professional identified above may call/text you about your search, which may involve use of automated means and pre-recorded/artificial voices. You don't need to consent as a condition of buying any property, goods, or services. Message/data rates may apply. You also agree to our Terms of Use. Zillow does not endorse any real estate professionals. We may share information about your recent and future site activity with your agent to help them understand what you're looking for in a home.
Price history
Price history is unavailable.
Public tax history
Tax history is unavailable.
Climate risks
Neighborhood: Rosedale
Nearby schools
GreatSchools rating
No schools nearby
We couldn't find any schools near this home.
- C$---- bd-- ba-- sqft67 Glendee Rd, Hamilton, ON L8K1Y9Off Market
- C$--4 bd2 ba2k sqft367 Hillside Ave, Hamilton, ON L8K3L6Off Market
- C$--1 bd1 ba-- sqft2200 King St E #102, Hamilton, ON L8K1W6Off Market

- C$--1 bd1 ba-- sqft2200 King St E #1-BEDROOM, Hamilton, ON L8K1W6Off Market
- C$--2 bd1 ba-- sqft2200 King St E #2-BEDROOM, Hamilton, ON L8K1W6Off Market
- C$--2 bd1 ba-- sqft2200 King St E #1459138, Hamilton, ON L8K1W6Off Market
- C$1,3791 bd1 ba510 sqft2200 King St E, Hamilton, ON L8K1W6For Rent
- C$---- bd-- ba-- sqft339 Arlington Rd, Hamilton, ON L8K3K6Off Market
Similar homes
- C$790,0005 bd2 ba-- sqft23 Tyrone Dr, Hamilton, ON L9C 2M6For Sale
 MLS ID #X13573452, Unity Realty Brokerage Inc. TRREB
 - C$769,9004 bd2 ba-- sqft31 Dorothy St, Hamilton, ON L9A 3N9For Sale
 MLS ID #X13596720, RIGHT AT HOME REALTY INC.. TRREB
 - C$819,9004 bd2 ba-- sqft15 Colonial Ct, Hamilton, ON L8K 4H2For Sale
 MLS ID #X13513068, ROYAL LEPAGE SIGNATURE CONNECT.CA REALTY. TRREB
 - C$855,0005 bd4 ba-- sqft77 Elford Cres, Hamilton, ON L8K 5K8For Sale
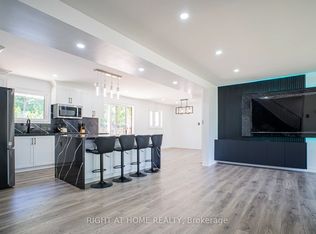 MLS ID #X13065798, RIGHT AT HOME REALTY INC.. TRREB
 - C$850,0004 bd5 ba-- sqft46 Pearson Dr, Hamilton, ON L8W 3H2For SaleMLS ID #X13628026, CRESCENT REAL ESTATE INC.. TRREB
- C$769,9005 bd2 ba-- sqft166 Terrace Dr, Hamilton, ON L9A 2Z1For SaleMLS ID #X13096854, RE/MAX REAL ESTATE CENTRE INC.. TRREB
- C$839,9994 bd2 ba-- sqft172 Hanover Pl, Hamilton, ON L8K 5X6For SaleMLS ID #X13504506, RE/MAX REAL ESTATE CENTRE INC.. TRREB
- C$598,0004 bd2 ba-- sqft213 E 32nd St, Hamilton, ON L8V 3S3For SaleMLS ID #X13634334, EXECUTIVE REAL ESTATE SERVICES LTD.. TRREB
- C$779,0006 bd2 ba-- sqft232 Clifton Downs Rd, Hamilton, ON L9C 7B5For SaleMLS ID #X13554650, REAL ONE REALTY INC.. TRREB
- C$759,9004 bd2 ba-- sqft98 Duncombe Dr, Hamilton, ON L9A 2G3For SaleMLS ID #X13151958, KELLER WILLIAMS REFERRED URBAN REALTY. TRREB
- C$789,0004 bd3 ba-- sqft170 Emerson St, Hamilton, ON L8S 2Y2For SaleMLS ID #X13519666, CRESCENT REAL ESTATE INC.. TRREB
- C$725,0004 bd2 ba-- sqft2 Maitland Ave, Hamilton, ON L9A 3J3For SaleMLS ID #X13579048, SUTTON GROUP KINGS CROSS INC.. TRREB
- C$729,9004 bd3 ba-- sqft90 Holton Ave S, Hamilton, ON L8M 2L2For SaleMLS ID #X13517260, RE/MAX REAL ESTATE CENTRE INC.. TRREB
- C$645,0005 bd3 ba-- sqft55 Allan Ave, Hamilton, ON L8H 2C8For SaleMLS ID #X13075218, SAM MCDADI REAL ESTATE INC.. TRREB
- C$839,9005 bd2 ba-- sqft55 Vineberg Dr, Hamilton, ON L9B 2P6For SaleMLS ID #X13563860, CENTURY 21 PEOPLE`S CHOICE REALTY INC.. TRREB
- C$724,9556 bd2 ba-- sqft87 Fennell Ave W, Hamilton, ON L9C 1E8For SaleMLS ID #X13502898, CENTURY 21 GREEN REALTY INC.. TRREB
- C$649,0004 bd3 ba-- sqft235 Mead Ave, Hamilton, ON L8H 3V6For SaleMLS ID #X13518272, iCloud Realty Ltd.. TRREB
- C$599,9004 bd2 ba-- sqft18 Glengrove Ave, Hamilton, ON L8H 1N1For SaleMLS ID #X13446274, HOMELIFE/MIRACLE REALTY LTD. TRREB
- C$725,0004 bd2 ba-- sqft1 Welbourn Dr, Hamilton, ON L9A 3N1For SaleMLS ID #X13078546, RIGHT AT HOME REALTY INC.. TRREB
- C$849,9003 bd2 ba-- sqft31 Cityview Cres, Hamilton, ON L8J 3V1For SaleMLS ID #X13428400, RE/MAX REAL ESTATE CENTRE INC.. TRREB
