Welcome to 31 Dorothy St. This Gorgeous, Open Concept, 2+2 Bedrooms, 2 bath Bungalow is ideal for First Time Homebuyers, Downsizers or Investors. This Gem Boasts 1,650 Sq feet of Living Space with a Fully Welcoming Front Entrance/Foyer, a totally finished basement a separate entrance from the back yard and a Premium Lot. This Bungalow will impress you with the recent upgrades, including the roof, kitchen cabinets/quartz counter tops, California Shutters, Basement Bathroom and a Fully Permitted Addition. In-laws, NO PROBLEM, the renovated basement boasts 2 bedrooms, a full 3 pc bathroom and a totally separate entrance offering convenience and flexibility for every family member. This Property has a Gorgeous back yard full of nature, a Michael Phelps Signature Swim Spa, and a 50.1 x 138.79 Premium Lot with tons of room to plant your very own fresh veggies and flowers of your choice. It also has 2 sheds, 1 shed has a separate electrical panel to meet your diverse needs. The Extra wide driveway will allow you to park up to 4 vehicles, ensuring ample parking for everyone. UPDATES THROUGHOUT THE HOME INCLUDE: All exterior waterproofing w/sump pump, (2017), Windows (5yrs/10yrs) Driveway asphalt (2022), Fence (2023), Roof (2016), Upgraded Electrical Panel (2024), Newer Washer & Dryer (2023), Above range Microwave, Induction Range and Dishwasher (2024), Renovated Kitchen (2025), New Shed, (2025) Renovated Basement Bathroom (2025). Ready to move in. Show this home with confidence.
For sale
C$769,900
31 Dorothy St, Hamilton, ON L9A 3N9
4beds
2baths
Single Family Residence
Built in ----
6,953 Square Feet Lot
$-- Zestimate®
C$--/sqft
C$-- HOA
What's special
Gorgeous open conceptTotally finished basementPremium lotAbove range microwaveInduction rangeRenovated kitchenRenovated basement bathroom
- 16 hours |
- 6 |
- 0 |
Zillow last checked:
Listing updated:
Listed by:
RIGHT AT HOME REALTY INC.
Source: TRREB,MLS®#: X13596720 Originating MLS®#: Toronto Regional Real Estate Board
Originating MLS®#: Toronto Regional Real Estate BoardFacts & features
Interior
Bedrooms & bathrooms
- Bedrooms: 4
- Bathrooms: 2
Primary bedroom
- Level: Main
- Dimensions: 4.14 x 2.44
Bedroom 3
- Level: Basement
- Dimensions: 2.41 x 5.11
Family room
- Level: Basement
- Dimensions: 3.53 x 5.11
Kitchen
- Level: Main
- Dimensions: 3.5 x 2.56
Heating
- Forced Air, Gas
Cooling
- Central Air
Appliances
- Included: Instant Hot Water
Features
- Basement: Finished,Separate Entrance
- Has fireplace: No
Interior area
- Living area range: 700-1100 null
Video & virtual tour
Property
Parking
- Total spaces: 4
- Parking features: Private Double
Features
- Patio & porch: Patio
- Exterior features: Privacy
- Pool features: None
- Has spa: Yes
- Spa features: Hot Tub
Lot
- Size: 6,953 Square Feet
- Features: Park, Rec./Commun.Centre, School
Details
- Additional structures: Garden Shed, Drive Shed
- Parcel number: 170220197
Construction
Type & style
- Home type: SingleFamily
- Architectural style: Bungalow
- Property subtype: Single Family Residence
Materials
- Board & Batten, Vinyl Siding
- Foundation: Block
- Roof: Asphalt Rolled
Utilities & green energy
- Sewer: Sewer
Community & HOA
Location
- Region: Hamilton
Financial & listing details
- Annual tax amount: C$4,350
- Date on market: 7/23/2026
RIGHT AT HOME REALTY INC.
RIGHT AT HOME REALTY INC.
By pressing Contact Agent, you agree that the real estate professional identified above may call/text you about your search, which may involve use of automated means and pre-recorded/artificial voices. You don't need to consent as a condition of buying any property, goods, or services. Message/data rates may apply. You also agree to our Terms of Use. Zillow does not endorse any real estate professionals. We may share information about your recent and future site activity with your agent to help them understand what you're looking for in a home.
Price history
Price history is unavailable.
Public tax history
Tax history is unavailable.
Climate risks
Neighborhood: Balfour
Nearby schools
GreatSchools rating
No schools nearby
We couldn't find any schools near this home.
- C$689,9993 bd2 ba1k sqft848 Upper Wellington St, Hamilton, ON L9A3R9For Sale
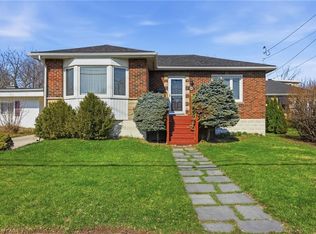
- C$691,0003 bd2 ba1.6k sqft844 Upper Wellington St, Hamilton, ON L9A3R9Sold

- C$---- bd-- ba-- sqft109 Dodson St, Hamilton, ON L9A3K8Off Market
- C$---- bd-- ba-- sqft85 Dodson St, Hamilton, ON L9A3K8Off Market
- C$---- bd-- ba-- sqft114 Dodson St, Hamilton, ON L9A3K9Off Market
- C$---- bd-- ba-- sqft830 Upper Wellington St, Hamilton, ON L9A3R7Off Market
- C$--2 bd1 ba-- sqft159 David Ave #B1, Hamilton, ON L9A3V7Off Market
- C$---- bd-- ba-- sqft91 Dana Dr, Hamilton, ON L9A3H9Off Market
Similar homes
- C$699,9004 bd2 ba687 sqft220 E 13th St, Hamilton, ON L9A 3Z7For Sale
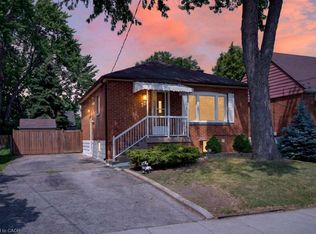 MLS ID #40850695, Frank Casini, Salesperson, RE/MAX Escarpment Realty Inc.. ITSO
 - C$799,9003 bd3 ba1.3k sqft325 Queensdale Ave E, Hamilton, ON L9A 1L5For Sale
 MLS ID #40850472, Babar Muhammad, Salesperson, eXp Realty. ITSO
 - C$649,9003 bd2 ba843 sqft94 Clarendon Ave, Hamilton, ON L9A 3A3For Sale
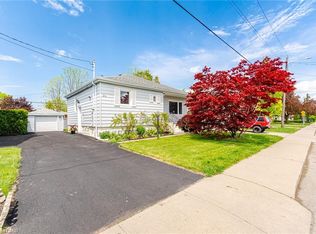 MLS ID #40849612, Kathryn Stenhouse, Salesperson, Realty World Legacy. ITSO
 - C$600,0005 bd2 ba988 sqft305 Mohawk Rd E, Hamilton, ON L9A 2J5For Sale
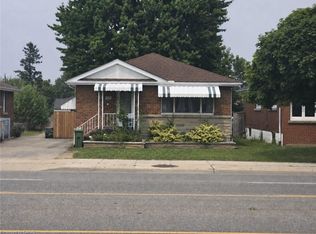 MLS ID #40849591, Frank Leo, Salesperson, RE/MAX WEST REALTY INC TORONTO. ITSO
 - C$899,0004 bd3 ba2.2k sqft36 Skylark Dr, Hamilton, ON L9A 4Y2For SaleMLS ID #40849563, Payam Alidadi Kafraj, Salesperson, RE/MAX Escarpment Realty Inc.. ITSO
- C$694,9007 bd2 ba981 sqft240 W 2nd St, Hamilton, ON L9C 3G5For SaleMLS ID #40849506, John Mota, Salesperson, Keller Williams Complete Realty. ITSO
- C$774,9004 bd2 ba-- sqft98 Duncombe Dr, Hamilton, ON L9A 2G3For SaleMLS ID #X13151958, KELLER WILLIAMS REFERRED URBAN REALTY. TRREB
- C$765,0005 bd3 ba1k sqft441 W 5th St, Hamilton, ON L9C 3P5For SaleMLS ID #40845491, Surjit Sam Pablay, Broker of Record, CENTURY 21 RIGHT TIME REAL ESTATE INC.. ITSO
- C$769,9005 bd2 ba-- sqft166 Terrace Dr, Hamilton, ON L9A 2Z1For SaleMLS ID #X13096854, RE/MAX REAL ESTATE CENTRE INC.. TRREB
- C$749,9994 bd2 ba972 sqft33 Alderney Ave, Hamilton, ON L9A 2A6For SaleMLS ID #40835247, Rubel Ibna Shaikh, Broker, RE/MAX Escarpment Realty Inc.. ITSO
- C$699,9994 bd2 ba-- sqft2 Maitland Ave, Hamilton, ON L9A 3J3For SaleMLS ID #X13579048, SUTTON GROUP KINGS CROSS INC.. TRREB
- C$749,9004 bd2 ba-- sqft39 Carousel Ave, Hamilton, ON L9A 4L7For SaleMLS ID #X13247426, CITYSCAPE REAL ESTATE LTD.. TRREB
- C$664,9003 bd2 ba930 sqft83 E 15th St, Hamilton, ON L9A 4E8For SaleMLS ID #40842909, Bernard Tompkins, Salesperson, eXp Realty. ITSO
- C$749,0004 bd2 ba-- sqft801 Upper Wellington St, Hamilton, ON L9A 3R5For SaleMLS ID #X13108170, CENTURY 21 MYPRO REALTY. TRREB
- C$759,9005 bd2 ba1k sqft292 S Bend Rd E, Hamilton, ON L9AFor SaleMLS ID #40822921, Timothy Wai Ming Hong, Salesperson, Rock Star Real Estate Inc.. ITSO
- C$799,0005 bd2 ba1k sqft28 Warren Ave, Hamilton, ON L9A 3C6For SaleMLS ID #40840986, Jason Xu, Salesperson, Bay Street Group Inc.. ITSO
- C$689,9993 bd2 ba1k sqft848 Upper Wellington St, Hamilton, ON L9A 3R9For SaleMLS ID #40833166, Rob Golfi, Salesperson, RE/MAX Escarpment Golfi Realty Inc.. ITSO
- C$777,0005 bd2 ba-- sqft351 E 27th St, Hamilton, ON L8V 3G9For SaleMLS ID #X13582020, BAY STREET GROUP INC.. TRREB
- C$609,9004 bd2 ba1.2k sqft206 E 13th St, Hamilton, ON L9A 3Z7For SaleMLS ID #40849045, Peter R. Hogeterp, Salesperson, RE/MAX Escarpment Realty Inc.. ITSO
- C$789,9993 bd1 ba-- sqft16 Carrington Ct, Hamilton, ON L9A 4N6For SaleMLS ID #X13550904, REVEL REALTY INC.. TRREB
