Welcome to this beautifully renovated all-brick bungalow in one of Hamilton Mountain's most desirable neighbourhoods! Perfectly situated just minutes from mountain access, hospitals, shopping, schools, parks, and downtown, this exceptional home offers modern living with incredible versatility. The bright and inviting main level showcases a stunning custom kitchen featuring built-in steelappliances, quality finishes, and convenient main-floor laundry. The spacious primary bedroom opens directly onto a custom-built deck with elegant underlighting, creating the perfect space for outdoor dining or relaxing. Exterior soffit lighting enhances the home's impressive curb appeal, making it just as stunning in the evening as it is during the day. A separate side entrance provides outstanding in-law or future income potential. The lower level offers an additional bedroom, Rec Area/living room, a full bathroom, a rough-in for a second kitchen, and ample storage, making it ideal for extended family or future customizationfor a possible fourth bedroom. Set on a large, wide lot with a private backyard and storage shed, this property also features an oversized driveway with plenty of parking. Combining thoughtful renovations, exceptional outdoor living, and endless potential, this move-in-ready bungalow is a rare opportunity in a highly sought-after Hamilton Mountain location. A home that offers style, function, and future potential—all in one exceptional package.
For sale
C$619,900
83 E 15th St, Hamilton, ON L9A 4E8
3beds
930sqft
Single Family Residence, Residential
Built in 1958
5,250 Square Feet Lot
$-- Zestimate®
C$667/sqft
C$-- HOA
What's special
Beautifully renovated all-brick bungalowStunning custom kitchenBuilt-in steel appliancesQuality finishesConvenient main-floor laundrySpacious primary bedroomSeparate side entrance
- 51 days
- 45
- 2
Zillow last checked:
Listing updated:
Listed by:
Bernard Tompkins, Salesperson,
eXp Realty
Source: ITSO,MLS®#: 40842909Originating MLS®#: Cornerstone Association of REALTORS®
Facts & features
Interior
Bedrooms & bathrooms
- Bedrooms: 3
- Bathrooms: 2
- Full bathrooms: 2
- Main level bathrooms: 1
- Main level bedrooms: 2
Bedroom
- Level: Basement
- Area: 92.01
- Dimensions: 10ft. 10in. x 9ft. 11in.
Other
- Level: Main
- Area: 120.94
- Dimensions: 12ft. 7in. x 10ft. 2in.
Bedroom
- Level: Main
- Area: 81.99
- Dimensions: 9ft. 8in. x 9ft. 3in.
Bathroom
- Features: 3-Piece
- Level: Basement
Bathroom
- Features: 4-Piece
- Level: Main
Basement
- Level: Basement
Bonus room
- Level: Basement
Dining room
- Level: Main
- Area: 122.43
- Dimensions: 11ft. 9in. x 11ft. 4in.
Kitchen
- Level: Main
- Area: 121.02
- Dimensions: 12ft. 3in. x 10ft. 6in.
Living room
- Level: Main
- Area: 211.76
- Dimensions: 15ft. 4in. x 14ft. 8in.
Recreation room
- Level: Basement
- Area: 242.84
- Dimensions: 24ft. 2in. x 10ft. 11in.
Heating
- Forced Air, Natural Gas
Cooling
- Central Air
Appliances
- Included: Oven
Features
- Basement: Full,Partially Finished
- Has fireplace: No
Interior area
- Total structure area: 1,376
- Total interior livable area: 930 sqft
- Finished area above ground: 930
- Finished area below ground: 446
Property
Parking
- Total spaces: 3
- Parking features: Other, Private Drive Single Wide
- Uncovered spaces: 3
Features
- Stories: 1
- Frontage type: East
- Frontage length: 50.00
Lot
- Size: 5,250 Square Feet
- Dimensions: 50 x 105
- Features: Urban, Airport, Ample Parking, Quiet Area, Shopping Nearby
Details
- Parcel number: 170510190
- Zoning: R1
Construction
Type & style
- Home type: SingleFamily
- Architectural style: Bungalow
- Property subtype: Single Family Residence, Residential
Materials
- Brick, Other
- Roof: Asphalt Shing
Condition
- 51-99 Years
- New construction: No
- Year built: 1958
Utilities & green energy
- Sewer: Sewer (Municipal)
- Water: Municipal
Community & HOA
Location
- Region: Hamilton
Financial & listing details
- Price per square foot: C$667/sqft
- Annual tax amount: C$4,907
- Date on market: 7/21/2026
- Inclusions: None
Price history
| Date | Event | Price |
|---|---|---|
| 8/26/2026 | Price change | C$619,900-3.1%C$667/sqft |
Source: ITSO #40842909 Report a problem | ||
| 8/4/2026 | Price change | C$639,900-3.8%C$688/sqft |
Source: ITSO #40842909 Report a problem | ||
| 7/21/2026 | Listed for sale | C$664,900C$715/sqft |
Source: ITSO #40842909 Report a problem | ||
Public tax history
Tax history is unavailable.
Climate risks
Neighborhood: Inch Park
Nearby schools
GreatSchools rating
No schools nearby
We couldn't find any schools near this home.

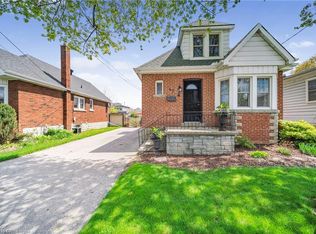
Similar homes
- C$624,5003 bd2 ba843 sqft94 Clarendon Ave, Hamilton, ON L9A 3A3For Sale
 MLS ID #40860785, Kathryn Stenhouse, Salesperson, Realty World Legacy. ITSO
 - C$669,9004 bd2 ba687 sqft220 E 13th St, Hamilton, ON L9A 3Z7For Sale
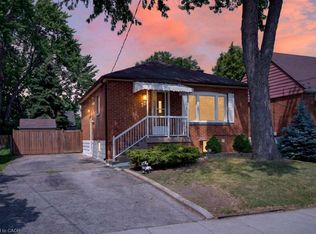 MLS ID #40861636, Frank Casini, Salesperson, RE/MAX Escarpment Realty Inc.. ITSO
 - C$600,0003 bd2 ba1.1k sqft703 Upper Wentworth St, Hamilton, ON L9A 4V6For Sale
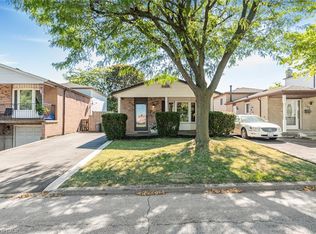 MLS ID #40861754, Laura Doucette, Salesperson, Sutton Group Innovative Realty Inc.. ITSO
 - C$574,9003 bd2 ba809 sqft43 Brucedale Ave E, Hamilton, ON L9A 1N1For Sale
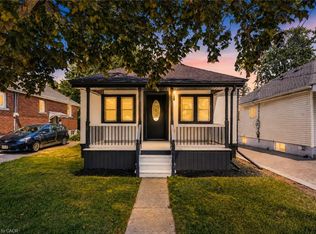 MLS ID #40861286, Babar Muhammad, Salesperson, eXp Realty. ITSO
