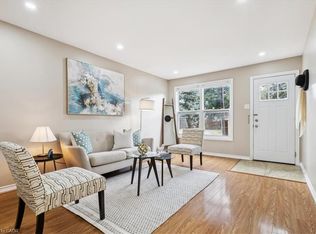
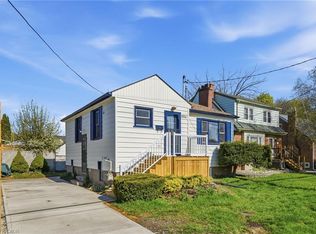
Welcome to 220 East 13th Street, a beautifully reimagined home in the heart of Hamilton's sought-after Inch Park neighbourhood. Situated on a generous lot with an expansive backyard, this home has been completely renovated inside and out with quality craftsmanship and long-term durability in mind. This is far more than a cosmetic update. Major improvements include interior and exterior foundation waterproofing, a complete basement floor replacement, all new sewer, water and drain lines, two cleanouts, a new sanitary stack from the basement to the roofline, and 100% new plumbing and electrical systems. Mechanical upgrades include a brand new furnace, air conditioning coil, hot water heater, all new ductwork, insulation, venting and lighting throughout. The interior features a stunning custom kitchen with a centre island, commercial-grade flooring throughout, fresh paint, custom finishes, and beautifully renovated bathrooms on both levels. Every major building system has been upgraded, offering true peace of mind for years to come. Located on the Hamilton Mountain, Inch Park is known for its mature tree-lined streets, parks, schools and convenient access to shopping, hospitals, downtown Hamilton, the LINC and public transit. A rare opportunity to own a home that has been rebuilt with longevity in mind.
For sale
C$669,900
220 E 13th St, Hamilton, ON L9A 3Z7
4beds
687sqft
Single Family Residence, Residential
Built in 1974
4,386 Square Feet Lot
$-- Zestimate®
C$975/sqft
C$-- HOA
What's special
Generous lotExpansive backyardCommercial-grade flooring throughoutFresh paintCustom finishesMature tree-lined streets
- 14 hours
- 0
- 0
Zillow last checked:
Listing updated:
Listed by:
Frank Casini, Salesperson,
RE/MAX Escarpment Realty Inc.
Source: ITSO,MLS®#: 40861636Originating MLS®#: Cornerstone Association of REALTORS®
Facts & features
Interior
Bedrooms & bathrooms
- Bedrooms: 4
- Bathrooms: 2
- Full bathrooms: 2
- Main level bathrooms: 1
- Main level bedrooms: 2
Kitchen
- Level: Main
Heating
- Forced Air, Natural Gas
Cooling
- Central Air
Features
- Air Exchanger
- Basement: Full,Finished
- Has fireplace: No
Interior area
- Total structure area: 1,272
- Total interior livable area: 687 sqft
- Finished area above ground: 687
- Finished area below ground: 585
Video & virtual tour
Property
Parking
- Total spaces: 2
- Parking features: Private Drive Single Wide
- Uncovered spaces: 2
Features
- Stories: 1
- Exterior features: Landscaped
- Fencing: Full
- Frontage type: East
- Frontage length: 43.00
Lot
- Size: 4,386 Square Feet
- Dimensions: 43 x 102
- Features: Urban, Rectangular, Highway Access, Hospital, Library, Park, Place of Worship, Playground Nearby, Public Transit, School Bus Route, Schools, Shopping Nearby, Trails
Details
- Additional structures: Shed(s)
- Parcel number: 170500174
- Zoning: C
Construction
Type & style
- Home type: SingleFamily
- Architectural style: Bungalow
- Property subtype: Single Family Residence, Residential
Materials
- Brick
- Foundation: Concrete Block
- Roof: Asphalt Shing
Condition
- 51-99 Years
- New construction: No
- Year built: 1974
Utilities & green energy
- Sewer: Sewer (Municipal)
- Water: Municipal
Community & HOA
Location
- Region: Hamilton
Financial & listing details
- Price per square foot: C$975/sqft
- Annual tax amount: C$4,064
- Date on market: 9/9/2026
- Inclusions: Other
Price history
| Date | Event | Price |
|---|---|---|
| 9/9/2026 | Listed for sale | C$669,900C$975/sqft |
Source: ITSO #40861636 Report a problem | ||
Public tax history
Tax history is unavailable.
Climate risks
Neighborhood: Inch Park
Nearby schools
GreatSchools rating
No schools nearby
We couldn't find any schools near this home.
Similar homes
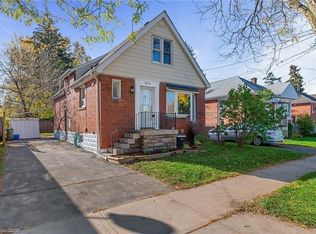
- C$689,9004 bd2 ba1k sqft312 Upper Paradise Rd, Hamilton, ON L9C 5C4For Sale
 MLS ID #40861336, Colin Gainham, Salesperson, Keller Williams Edge Realty. ITSO
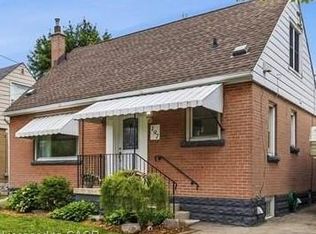
 - C$624,5003 bd2 ba843 sqft94 Clarendon Ave, Hamilton, ON L9A 3A3For Sale
 MLS ID #40860785, Kathryn Stenhouse, Salesperson, Realty World Legacy. ITSO
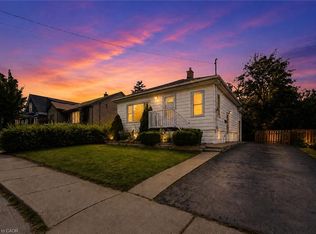
 - C$579,7774 bd2 ba856 sqft22 David Ave, Hamilton, ON L9A 3V1For Sale
 MLS ID #40859172, Zaya Oshana, Salesperson, RE/MAX Escarpment Realty Inc.. ITSO
 - C$635,0004 bd2 ba755 sqft894 Garth St, Hamilton, ON L9C 4K9For Sale
 MLS ID #40860864, Brad Blackborow, Salesperson, RE/MAX Escarpment Realty Inc.. ITSO
