Detached 3+1 bedroom, 2-bath home on the Hamilton Mountain with an in-law suite, a 1.5-car detached garage and a deep, fenced backyard. Furnace and A/C replaced in 2025. The lower level has a side entrance, second kitchen, family room with a gas fireplace, bedroom, 4-piece bath and laundry, ideal for extended family or added income. On the main floor, a bright foyer leads to a formal dining room with a bay window and crown moulding, and a spacious kitchen with crisp white cabinetry, quartz countertops with kitchen island and stainless steel appliances that opens to a cozy rear living room with gas fireplace and cathedral ceiling. Upstairs are three bedrooms and a 4-piece bath. Outside, enjoy mature trees, a large deck with a covered sitting area, a stone patio, a long private driveway with parking for four, and loft storage above the garage. Close to schools, parks, shopping and transit.
For sale
C$634,900
174 E 13th St, Hamilton, ON L9A 3Z7
4beds
2baths
Single Family Residence
Built in ----
4,397 Square Feet Lot
$-- Zestimate®
C$--/sqft
C$-- HOA
What's special
In-law suiteDeep fenced backyardSide entranceSecond kitchenBright foyerStainless steel appliancesMature trees
- 5 days
- 16
- 0
Zillow last checked:
Listing updated:
Listed by:
RE/MAX NIAGARA REALTY LTD, BROKERAGE
Source: TRREB,MLS®#: X14125754 Originating MLS®#: Niagara Association of REALTORS
Facts & features
Interior
Bedrooms & bathrooms
- Bedrooms: 4
- Bathrooms: 2
Primary bedroom
- Level: Second
- Dimensions: 4.14 x 3.28
Bedroom
- Level: Basement
- Dimensions: 4.55 x 3.33
Bedroom 2
- Level: Second
- Dimensions: 4.01 x 3.38
Bedroom 3
- Level: Second
- Dimensions: 3.15 x 2.24
Bathroom
- Level: Second
- Dimensions: 2.03 x 2.29
Bathroom
- Level: Basement
- Dimensions: 2.46 x 3.51
Dining room
- Level: Main
- Dimensions: 4.78 x 3.96
Family room
- Level: Basement
- Dimensions: 4.29 x 3.96
Foyer
- Level: Main
- Dimensions: 2.54 x 3.38
Kitchen
- Level: Basement
- Dimensions: 3.4 x 3.89
Kitchen
- Level: Main
- Dimensions: 7.39 x 3.28
Laundry
- Level: Basement
- Dimensions: 2.87 x 1.91
Living room
- Level: Main
- Dimensions: 4.85 x 3.76
Heating
- Forced Air, Gas
Cooling
- Central Air
Features
- In-Law Suite
- Basement: Finished,Full
- Has fireplace: Yes
- Fireplace features: Natural Gas, Family Room, Living Room
Interior area
- Living area range: 1100-1500 null
Video & virtual tour
Property
Parking
- Total spaces: 5.5
- Parking features: Garage
- Has garage: Yes
Features
- Stories: 1.5
- Pool features: None
Lot
- Size: 4,397 Square Feet
Details
- Parcel number: 170500163
Construction
Type & style
- Home type: SingleFamily
- Property subtype: Single Family Residence
Materials
- Brick, Vinyl Siding
- Foundation: Concrete
- Roof: Asphalt Shingle
Utilities & green energy
- Sewer: Sewer
Community & HOA
Location
- Region: Hamilton
Financial & listing details
- Tax assessed value: C$336,000
- Annual tax amount: C$5,232
- Date on market: 10/28/2026
Price history
Price history is unavailable.
Public tax history
Tax history is unavailable.
Climate risks
Neighborhood: Inch Park
Nearby schools
GreatSchools rating
No schools nearby
We couldn't find any schools near this home.
Similar homes
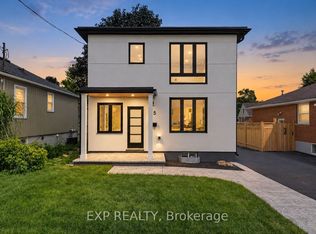
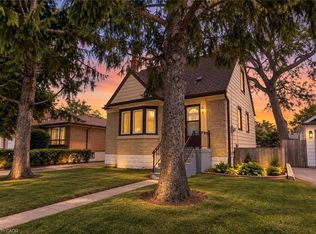
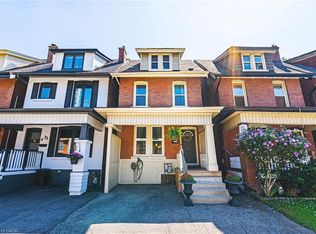
- C$649,9004 bd2 ba687 sqft220 E 13th St, Hamilton, ON L9A 3Z7For Sale
 MLS ID #40861636, Frank Casini, Salesperson, RE/MAX Escarpment Realty Inc.. ITSO
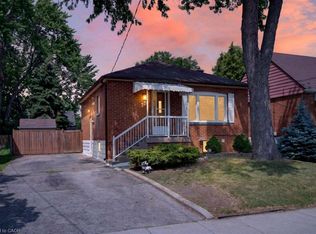
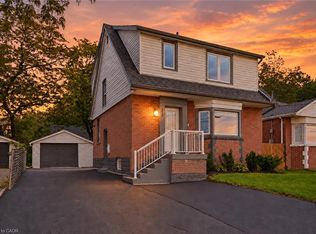
- C$674,9005 bd3 ba1.3k sqft73 Dodson St, Hamilton, ON L9A 3K8For Sale
 MLS ID #40874063, Heidi Kirk, Broker of Record, M. Marel Real Estate Inc.. ITSO
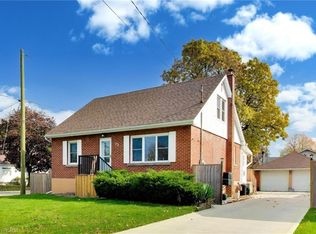
- C$599,9004 bd2 ba1.6k sqft30 Cumberland Ave, Hamilton, ON L8M 1Y7For Sale
 MLS ID #40875192, Rebecca Foster, Salesperson, RE/MAX Hallmark Realty Ltd. ITSO
- C$599,0004 bd3 ba1.2k sqft117 W 5th St, Hamilton, ON L9C 3N7For Sale
 MLS ID #40875809, Sarah Donnelly, Salesperson, RE/MAX Escarpment Realty Inc.. ITSO
