Wow Your Search Stop Here . Nestled in a fantastic neighborhood, this charming bungalow offers the perfect blend of comfort and convenience. Situated within walking distance to shopping, grocery stores, and bus stops, and close to highly regarded French immersion schools, this property promises a lifestyle of ease and accessibility. Fully Renovated From Top To Bottom , New Fresh Painting, New Powder Room, New Bathroom On Main Floor, Modern Kitchen With New Open Concept, New Pots Lights All Over. Potential Galore: The partially finished basement with a separate entrance holds great potential for customization to suit your unique needs. With high ceilings, a convenient two-piece powder room, and an additional bedroom, this space is perfect for creating a guest suite, home office, or recreational area. The current laundry and utility room offer ample storage space for your belongings. Garage and More: A detached 1.5-car garage With Remote Control, complete with a man door and electricity, provides secure parking and workshop space. Combined with the wide concrete driveway you will have tons of parking available. Don't miss the opportunity to make this bungalow your new home or project! Must See This House .
For sale
C$699,000
135 Howard Ave, Hamilton, ON L9A 2W6
4beds
3baths
Single Family Residence
Built in ----
5,150 Square Feet Lot
$-- Zestimate®
C$--/sqft
C$-- HOA
What's special
Charming bungalowNew fresh paintingNew powder roomHigh ceilingsConvenient two-piece powder roomAdditional bedroom
- 8 days
- 11
- 0
Zillow last checked:
Listing updated:
Listed by:
HOMELIFE LANDMARK REALTY INC.
Source: TRREB,MLS®#: X14116320 Originating MLS®#: Toronto Regional Real Estate Board
Facts & features
Interior
Bedrooms & bathrooms
- Bedrooms: 4
- Bathrooms: 3
Bedroom
- Level: Main
- Dimensions: 4.86 x 3.26
Bedroom 2
- Level: Main
- Dimensions: 3.71 x 3.29
Bedroom 3
- Level: Main
- Dimensions: 3.79 x 3.63
Bedroom 4
- Level: Basement
- Dimensions: 3.85 x 3.61
Bedroom 5
- Level: Basement
- Dimensions: 3.71 x 3.35
Bathroom
- Level: Basement
- Dimensions: 2.31 x 1.75
Dining room
- Level: Main
- Dimensions: 6.41 x 4.54
Kitchen
- Level: Main
- Dimensions: 4.44 x 3.56
Living room
- Level: Main
- Dimensions: 6.41 x 4.54
Recreation
- Level: Basement
- Dimensions: 6.72 x 4.63
Heating
- Forced Air, Gas
Cooling
- Central Air
Features
- Flooring: Carpet Free
- Basement: Full,Separate Entrance
- Has fireplace: No
Interior area
- Living area range: 700-1100 null
Video & virtual tour
Property
Parking
- Total spaces: 7
- Parking features: Front Yard Parking
- Has garage: Yes
Features
- Pool features: None
Lot
- Size: 5,150 Square Feet
Details
- Parcel number: 170230048
Construction
Type & style
- Home type: SingleFamily
- Architectural style: Bungalow
- Property subtype: Single Family Residence
Materials
- Brick
- Foundation: Brick
- Roof: Asphalt Shingle
Utilities & green energy
- Sewer: Sewer
Community & HOA
Location
- Region: Hamilton
Financial & listing details
- Annual tax amount: C$4,998
- Date on market: 10/26/2026
Price history
Price history is unavailable.
Public tax history
Tax history is unavailable.
Climate risks
Neighborhood: Balfour
Nearby schools
GreatSchools rating
No schools nearby
We couldn't find any schools near this home.

Similar homes
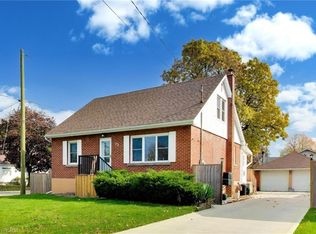
- C$674,9005 bd3 ba1.3k sqft73 Dodson St, Hamilton, ON L9A 3K8For Sale
 MLS ID #40874063, Heidi Kirk, Broker of Record, M. Marel Real Estate Inc.. ITSO
- C$679,0003 bd2 ba980 sqft60 Callie Rd, Hamilton, ON L9A 2A1For Sale
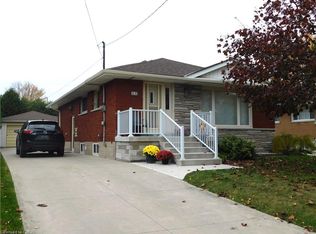 MLS ID #40873352, Elaine Muir, Salesperson, Royal LePage NRC Realty Inc.. ITSO
- C$729,9004 bd2 ba985 sqft320 Mohawk Rd W, Hamilton, ON L9C 1W3For Sale
 MLS ID #40875004, Sonnia Martorana, Salesperson, Realty Network. ITSO
- C$699,9004 bd2 ba900 sqft206 Warren Ave, Hamilton, ON L9A 3E3For Sale
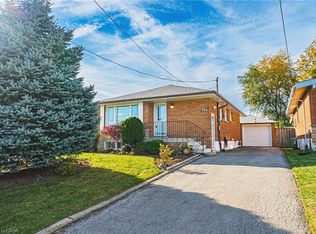 MLS ID #40874284, Rebecca Foster, Salesperson, RE/MAX Hallmark Realty Ltd. ITSO
