Move-in ready home in one of Hamilton's most convenient locations! Close to schools, parks, shopping, transit, and all the amenities you need. Beautifully updated throughout, this home offers two separate living spaces, ideal for an in-law suite or potential rental income. The upper level features a modern kitchen with quartz countertops, updated appliances, renovated bathrooms, and plenty of natural light. The finished basement with a separate entrance includes its own kitchen and bathroom for added flexibility. Recent updates include windows (2025), furnace (2025), updated light fixtures throughout, and fully renovated bathrooms. With parking for three cars, this is a fantastic opportunity for families, first-time buyers, or investors!
For sale
C$689,000
687 Upper James St, Hamilton, ON L9C 2Z4
5beds
2baths
Single Family Residence
Built in ----
5,450 Square Feet Lot
$-- Zestimate®
C$--/sqft
C$-- HOA
What's special
Two separate living spacesUpdated appliancesRenovated bathroomsPlenty of natural lightUpdated light fixtures throughoutParking for three cars
- 63 days
- 8
- 2
Zillow last checked:
Listing updated:
Listed by:
CITYGATE REALTY INC.
Source: TRREB,MLS®#: X13659608 Originating MLS®#: Toronto Regional Real Estate Board
Originating MLS®#: Toronto Regional Real Estate BoardFacts & features
Interior
Bedrooms & bathrooms
- Bedrooms: 5
- Bathrooms: 2
Bedroom
- Level: Ground
- Dimensions: 3.25 x 3.61
Bedroom
- Level: Basement
- Dimensions: 3.45 x 2.34
Bedroom
- Level: Basement
- Dimensions: 3.02 x 2.82
Bedroom
- Level: Second
- Dimensions: 3.78 x 3.86
Bedroom
- Level: Second
- Dimensions: 3.38 x 3.56
Kitchen
- Level: Basement
- Dimensions: 5.41 x 5.44
Kitchen
- Level: Ground
- Dimensions: 3.76 x 4.01
Living room
- Level: Ground
- Dimensions: 3.56 x 7.42
Heating
- Forced Air, Gas
Cooling
- Central Air
Features
- In-Law Suite
- Basement: Finished,Full,Separate Entrance
- Has fireplace: No
Interior area
- Living area range: 1500-2000 null
Property
Parking
- Total spaces: 3
Features
- Stories: 1.5
- Pool features: None
Lot
- Size: 5,450 Square Feet
Details
- Parcel number: 170240198
Construction
Type & style
- Home type: SingleFamily
- Property subtype: Single Family Residence
Materials
- Brick
- Foundation: Concrete Block
- Roof: Asphalt Shingle
Utilities & green energy
- Sewer: Sewer
Community & HOA
Location
- Region: Hamilton
Financial & listing details
- Annual tax amount: C$4,031
- Date on market: 8/10/2026
Price history
Price history is unavailable.
Public tax history
Tax history is unavailable.
Climate risks
Neighborhood: Balfour
Nearby schools
GreatSchools rating
No schools nearby
We couldn't find any schools near this home.


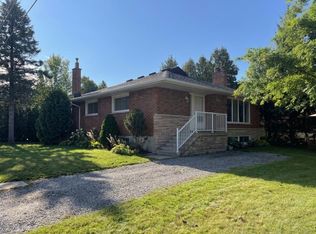
Similar homes
- C$669,0005 bd3 ba-- sqft205 Bonaventure Dr, Hamilton, ON L9C 4R1For Sale
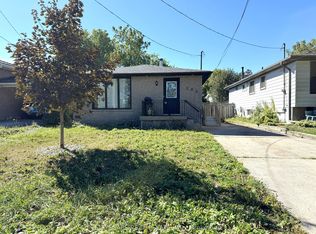 MLS ID #X13878870, CITYSCAPE REAL ESTATE LTD.. TRREB
 - C$690,0005 bd2 ba1.3k sqft87 Radford St, Hamilton, ON L8S 3E5For Sale
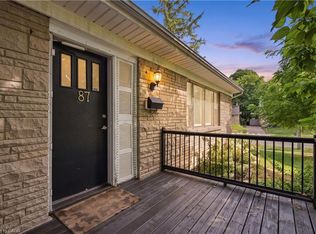 MLS ID #40869986, Rob Golfi, Salesperson, RE/MAX Escarpment Golfi Realty Inc.. ITSO
 - C$699,0004 bd2 ba-- sqft524 E 16th St, Hamilton, ON L9A 4L1For Sale
 MLS ID #X13809658, RE/MAX REAL ESTATE CENTRE INC.. TRREB
 - C$649,9004 bd2 ba1.6k sqft30 Cumberland Ave, Hamilton, ON L8M 1Y7For Sale
 MLS ID #40869703, Rebecca Foster, Salesperson, RE/MAX Hallmark Realty Ltd. ITSO
