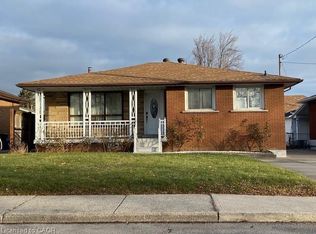
FULLY LEGAL DUPLEX in a prime East Hamilton location! This extensively renovated bungalow and freshly painted on the upper floor features a bright 3-bedroom main floor and a fully legal 2-bedroom basement suite with a separate private entrance, making it ideal for investors, multi-generational families, or owner-occupants seeking rental income. Offering 2 kitchens, 2 full bathrooms, separate laundry for each unit, and separate electrical service, this turnkey property is ready to impress. The lower suite also features a covered patio, electric fireplace, cold room, and code-compliant fire safety features. Major updates include the roof, windows, insulation, electrical, plumbing, flooring, kitchens, and appliances. Enjoy parking for up to 6-7 vehicles with dedicated parking for each unit, a large detached garage with high ceilings, workshop space, and an attached shed, plus a deep backyard with endless possibilities. Conveniently located close to the QEW, Red Hill Valley Parkway, shopping, schools, parks, public transit, and all major amenities. Upper Level is now vacant, Basement has a great tenant ( 6 years in the same property) willing to stay or leave.
For sale
C$685,000
191 Nash Rd N, Hamilton, ON L8H 2P8
5beds
2baths
Single Family Residence
Built in ----
7,452 Square Feet Lot
$-- Zestimate®
C$--/sqft
C$-- HOA
What's special
- 49 days
- 11
- 0
Zillow last checked:
Listing updated:
Listed by:
ROYAL LEPAGE REAL ESTATE SERVICES LTD.
Source: TRREB,MLS®#: X13697132 Originating MLS®#: Toronto Regional Real Estate Board
Originating MLS®#: Toronto Regional Real Estate BoardFacts & features
Interior
Bedrooms & bathrooms
- Bedrooms: 5
- Bathrooms: 2
Bedroom
- Description: Bedroom
- Level: Main
- Area: 7.92 Square Meters
- Area source: Other
- Dimensions: 2.74 x 2.89
Bedroom
- Description: Bedroom
- Level: Main
- Area: 11.51 Square Meters
- Area source: Other
- Dimensions: 4.20 x 2.74
Bedroom
- Description: Bedroom
- Level: Lower
- Area: 13.43 Square Meters
- Area source: Other
- Dimensions: 3.68 x 3.65
Bedroom
- Description: Bedroom
- Level: Lower
- Area: 9.25 Square Meters
- Area source: Other
- Dimensions: 2.62 x 3.53
Bedroom
- Description: Bedroom
- Level: Main
- Area: 12.14 Square Meters
- Area source: Other
- Dimensions: 4.20 x 2.89
Kitchen
- Description: Kitchen
- Level: Main
- Area: 9.74 Square Meters
- Area source: Other
- Dimensions: 2.46 x 3.96
Kitchen
- Description: Kitchen
- Level: Lower
- Area: 14.67 Square Meters
- Area source: Other
- Dimensions: 4.02 x 3.65
Living room
- Description: Living Room
- Level: Lower
- Area: 18.18 Square Meters
- Area source: Other
- Dimensions: 5.15 x 3.53
Living room
- Description: Living Room
- Level: Main
- Area: 18.06 Square Meters
- Area source: Other
- Dimensions: 5.39 x 3.35
Heating
- Forced Air, Gas
Cooling
- Central Air
Features
- In-Law Suite
- Basement: Finished,Separate Entrance
- Has fireplace: Yes
- Fireplace features: Electric
Interior area
- Living area range: 700-1100 null
Video & virtual tour
Property
Parking
- Total spaces: 7
- Parking features: Other
- Has garage: Yes
Features
- Pool features: None
Lot
- Size: 7,452 Square Feet
Details
- Parcel number: 172830056
Construction
Type & style
- Home type: SingleFamily
- Architectural style: Bungalow
- Property subtype: Single Family Residence
Materials
- Brick
- Foundation: Concrete
- Roof: Asphalt Shingle
Utilities & green energy
- Sewer: Sewer
Community & HOA
Location
- Region: Hamilton
Financial & listing details
- Annual tax amount: C$5,155
- Date on market: 8/20/2026
Price history
Price history is unavailable.
Public tax history
Tax history is unavailable.
Climate risks
Neighborhood: Kentley
Nearby schools
GreatSchools rating
No schools nearby
We couldn't find any schools near this home.
Similar homes
- C$679,9006 bd2 ba2.1k sqft108 & 110 Delawana Dr, Hamilton, ON L8E 1G4For Sale
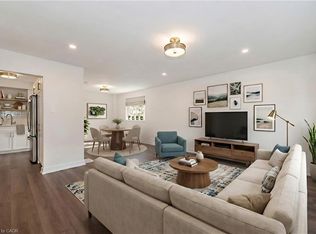 MLS ID #40857054, Melissa Lawler, Salesperson, Royal LePage Macro Realty. ITSO
 - C$649,9004 bd2 ba1.6k sqft30 Cumberland Ave, Hamilton, ON L8M 1Y7For Sale
 MLS ID #40869703, Rebecca Foster, Salesperson, RE/MAX Hallmark Realty Ltd. ITSO
 - C$729,9004 bd3 ba1.4k sqft69 Nash Rd S, Hamilton, ON L8K 4J8For Sale
 MLS ID #40863191, Alex Hill, Salesperson, RE/MAX Escarpment Realty Inc.. ITSO
 - C$685,0005 bd2 ba-- sqft116 Beach Rd, Hamilton, ON L8L 3Z9For Sale
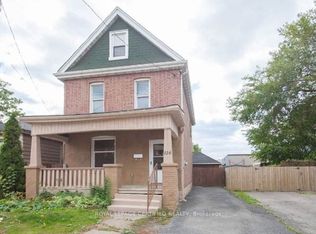 MLS ID #X13678724, ROYAL LEPAGE CERTIFIED REALTY. TRREB
