Tucked into a quiet family-friendly neighbourhood, 116 Highridge Avenue is the kind of home that instantly feels welcoming the moment you arrive. Fresh landscaping, timeless curb appeal, and a beautifully updated exterior set the tone. Inside, the kitchen, dining, and living areas flow seamlessly together, making the heart of the home feel both stylish and functional. Wide-plank flooring, crown moulding, and pot lights create a warm, polished feel throughout, while oversized windows fill the space with natural light. Three spacious bedrooms, along with a beautifully renovated 5-piece bathroom featuring a double vanity, shiplap feature wall creates an atmosphere that elevates everyday living. Downstairs, the fully finished lower level adds incredible flexibility. A fourth bedroom, brand new 3-piece bathroom, and separate entrance make it ideal for growing families, overnight guests, teenagers craving their own retreat, a home office, or even in-law potential. What truly makes this property special, though, is the setting. Backing directly onto a park and school, with green space beside the home, the backyard feels unexpectedly private and open - a rare find at this price point. Fully fenced and ready for summer nights, kids playing, pets running freely, or quiet morning coffees, it’s a space you’ll enjoy year-round. With an attached garage, ample parking, and updates completed from top to bottom, this is the kind of home doesn’t come around often.
For sale
C$799,999
116 Highridge Ave, Hamilton, ON L8E 3Y9
4beds
1,236sqft
Single Family Residence, Residential
Built in 1978
4,240 Square Feet Lot
$-- Zestimate®
C$647/sqft
C$-- HOA
What's special
Fresh landscapingTimeless curb appealBeautifully updated exteriorWide-plank flooringCrown mouldingPot lightsThree spacious bedrooms
- 30 days
- 19
- 1
Zillow last checked:
Listing updated:
Listed by:
Ramsin Kamo, Salesperson,
Coldwell Banker Community Professionals,
Vincent Fracassi, Salesperson,
Coldwell Banker Community Professionals
Source: ITSO,MLS®#: 40862378Originating MLS®#: Cornerstone Association of REALTORS®
Facts & features
Interior
Bedrooms & bathrooms
- Bedrooms: 4
- Bathrooms: 2
- Full bathrooms: 2
- Main level bathrooms: 1
- Main level bedrooms: 3
Other
- Level: Main
Bedroom
- Level: Main
Bedroom
- Level: Main
Bedroom
- Level: Basement
Bathroom
- Features: 5+ Piece
- Level: Main
Bathroom
- Features: 3-Piece
- Level: Basement
Dining room
- Level: Main
Family room
- Level: Basement
Kitchen
- Level: Main
Laundry
- Level: Basement
Living room
- Level: Main
Heating
- Forced Air, Natural Gas
Cooling
- Central Air
Appliances
- Included: Instant Hot Water, Water Heater Owned, Built-in Microwave, Dishwasher, Dryer, Gas Stove, Refrigerator, Washer
- Laundry: In-Suite
Features
- High Speed Internet
- Windows: Window Coverings
- Basement: Full,Finished
- Has fireplace: No
Interior area
- Total structure area: 2,196
- Total interior livable area: 1,236 sqft
- Finished area above ground: 1,236
- Finished area below ground: 960
Property
Parking
- Total spaces: 5
- Parking features: Attached Garage, Exclusive, Private Drive Double Wide
- Attached garage spaces: 1
- Uncovered spaces: 4
Features
- Stories: 1
- Frontage type: West
- Frontage length: 42.45
Lot
- Size: 4,240 Square Feet
- Dimensions: 42.45 x 100.13
- Features: Urban, Rectangular, Open Spaces, Park, Schools
- Topography: Flat
Details
- Additional structures: None
- Parcel number: 173140061
- Zoning: R1
Construction
Type & style
- Home type: SingleFamily
- Architectural style: Bungalow Raised
- Property subtype: Single Family Residence, Residential
Materials
- Aluminum Siding, Brick Veneer
- Foundation: Concrete Block
- Roof: Asphalt Shing
Condition
- 31-50 Years
- New construction: No
- Year built: 1978
Utilities & green energy
- Sewer: Sewer (Municipal)
- Water: Municipal
- Utilities for property: Cable Connected, Cell Service, Electricity Connected, Natural Gas Connected, Phone Connected
Community & HOA
Community
- Security: None
Location
- Region: Hamilton
Financial & listing details
- Price per square foot: C$647/sqft
- Annual tax amount: C$4,700
- Date on market: 9/11/2026
- Inclusions: Built-in Microwave, Dishwasher, Dryer, Gas Stove, Refrigerator, Washer, Window Coverings
- Exclusions: Staging Items
- Electric utility on property: Yes
Price history
| Date | Event | Price |
|---|---|---|
| 10/1/2026 | Price change | C$799,999-3.6%C$647/sqft |
Source:  TRREB #X13772412 Report a problem TRREB #X13772412 Report a problem | ||
| 9/11/2026 | Listed for sale | C$829,900C$671/sqft |
Source: TRREB #X13772412 Report a problem | ||
Public tax history
Tax history is unavailable.
Climate risks
Neighborhood: Riverdale
Nearby schools
GreatSchools rating
No schools nearby
We couldn't find any schools near this home.
Schools provided by the listing agent
- Elementary: Eastdale, St. Agnes
- High: Orchard Park, St. John Henry Newman
Source: ITSO. This data may not be complete. We recommend contacting the local school district to confirm school assignments for this home.
Similar homes
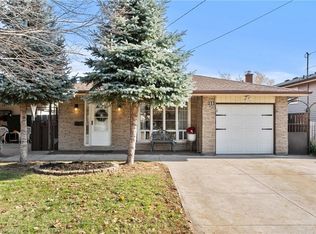
- C$799,0004 bd3 ba1.2k sqft78 Cromwell Cres, Hamilton, ON L8G 2G2For Sale
 MLS ID #40864202, Hetas Patel, Broker, LIVIO REAL ESTATE. ITSO
 - C$769,9004 bd2 ba1.1k sqft30 Catalina Dr, Hamilton, ON L8G 2M5For Sale
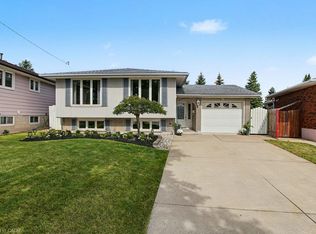 MLS ID #40868340, Anil Verma, Salesperson, RE/MAX Escarpment Realty Inc.. ITSO
 - C$738,8003 bd3 ba1.6k sqft345 Berkindale Dr, Hamilton, ON L8E 3R8For Sale
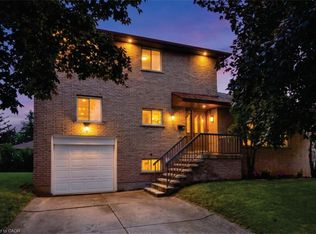 MLS ID #40849749, Ivica Jukica, Salesperson, RE/MAX Escarpment Realty Inc.. ITSO
 - C$639,0003 bd3 ba1k sqft168 Berkindale Dr, Hamilton, ON L8E 1M5For Sale
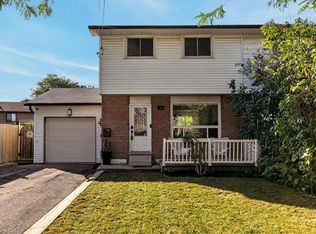 MLS ID #40862416, Greg Williams, Salesperson, Right at Home Realty. ITSO
