Welcome to 62 Spadara Drive! This well-maintained 4-level backsplit offers the perfect blend of space, comfort and functionality in a desirable Hamilton neighbourhood. Featuring 3+1 bedrooms and 2 full bathrooms, this home is ideal for growing families or those looking for extra living space. The bright, open-concept main floor seamlessly connects the kitchen, dining and living areas, creating an inviting space for everyday living and entertaining. The spacious primary bedroom offers ensuite privilege to the oversized bathroom with double sinks and features sliding patio doors leading to a private deck complete with a hot tub—your own backyard retreat. The lower level boasts a large, naturally bright family room, an additional bedroom and a 3-piece bathroom, providing excellent flexibility for guests, teenagers or a home office. The basement offers a generous laundry area and an unfinished space ready for your personal touch. Inside entry from the attached garage, a double-wide concrete driveway and a convenient location close to schools, parks, shopping, public transit and highway access complete this fantastic package. Don't miss your opportunity to call this wonderful home your own!
For sale
C$799,000
62 Spadara Dr, Hamilton, ON L9B 2K3
4beds
1,387sqft
Single Family Residence, Residential
Built in ----
3,990 Square Feet Lot
$-- Zestimate®
C$576/sqft
C$-- HOA
What's special
- 95 days
- 16
- 3
Zillow last checked:
Listing updated:
Listed by:
Anil Verma, Salesperson,
RE/MAX Escarpment Realty Inc.,
Robert Bragdon, Salesperson,
RE/MAX Escarpment Realty Inc.
Source: ITSO,MLS®#: 40846016Originating MLS®#: Cornerstone Association of REALTORS®
Facts & features
Interior
Bedrooms & bathrooms
- Bedrooms: 4
- Bathrooms: 2
- Full bathrooms: 2
Bedroom
- Level: Second
Bedroom
- Level: Second
Bedroom
- Level: Second
Bedroom
- Level: Lower
Bathroom
- Features: 5+ Piece
- Level: Second
Bathroom
- Features: 3-Piece
- Level: Lower
Dining room
- Level: Main
Kitchen
- Level: Main
Laundry
- Level: Basement
Living room
- Level: Main
Recreation room
- Level: Lower
Utility room
- Level: Basement
Utility room
- Level: Basement
Heating
- Forced Air, Natural Gas
Cooling
- Central Air
Appliances
- Included: Water Heater, Dishwasher, Dryer, Refrigerator, Stove, Washer
- Laundry: In Basement
Features
- Auto Garage Door Remote(s), Water Meter
- Windows: Window Coverings
- Basement: Full,Unfinished,Sump Pump
- Has fireplace: No
Interior area
- Total structure area: 2,773
- Total interior livable area: 1,387 sqft
- Finished area above ground: 1,387
- Finished area below ground: 1,385
Video & virtual tour
Property
Parking
- Total spaces: 5
- Parking features: Attached Garage, Garage Door Opener, Concrete, Inside Entrance, Front Yard Parking, Private Drive Double Wide
- Attached garage spaces: 1
- Uncovered spaces: 4
Features
- Stories: 2
- Patio & porch: Deck
- Exterior features: Canopy
- Has spa: Yes
- Spa features: Hot Tub, Heated
- Frontage type: West
- Frontage length: 40.03
Lot
- Size: 3,990 Square Feet
- Dimensions: 40.03 x 99.69
- Features: Urban, Airport, Ample Parking, Near Golf Course, Highway Access, Hospital, Park, Place of Worship, Playground Nearby, Public Transit, Rec./Community Centre, Schools, Shopping Nearby
- Topography: Flat
Details
- Parcel number: 169080610
- Zoning: r-4,C
- Other equipment: Hot Tub Equipment
Construction
Type & style
- Home type: SingleFamily
- Architectural style: Backsplit
- Property subtype: Single Family Residence, Residential
Materials
- Brick, Vinyl Siding
- Foundation: Concrete Perimeter
- Roof: Asphalt Shing
Condition
- 16-30 Years
- New construction: No
Utilities & green energy
- Sewer: Sewer (Municipal)
- Water: Municipal
- Utilities for property: Cable Available, High Speed Internet Avail, Natural Gas Available
Community & HOA
Community
- Security: Smoke Detector(s)
Location
- Region: Hamilton
Financial & listing details
- Price per square foot: C$576/sqft
- Annual tax amount: C$5,973
- Date on market: 7/8/2026
- Inclusions: Dishwasher, Dryer, Garage Door Opener, Hot Tub, Hot Tub Equipment, Refrigerator, Stove, Washer, Window Coverings
Price history
| Date | Event | Price |
|---|---|---|
| 7/8/2026 | Listed for sale | C$799,000C$576/sqft |
Source: ITSO #40846016 Report a problem | ||
Public tax history
Tax history is unavailable.
Climate risks
Neighborhood: Falkirk
Nearby schools
GreatSchools rating
No schools nearby
We couldn't find any schools near this home.
Schools provided by the listing agent
- Elementary: R.A. Riddell, St. Therese Of Lisieux
- High: Sir Allan Macnab, St. Thomas More
Source: ITSO. This data may not be complete. We recommend contacting the local school district to confirm school assignments for this home.

Similar homes
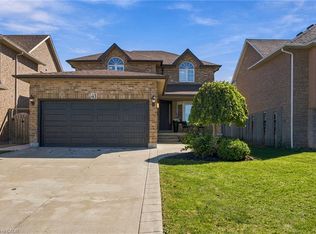
- C$774,9004 bd2 ba1k sqft57 Valery Ct, Hamilton, ON L9C 2W2For Sale
 MLS ID #40866767, Aleks Cirjak, Salesperson, RE/MAX Escarpment Realty Inc.. ITSO
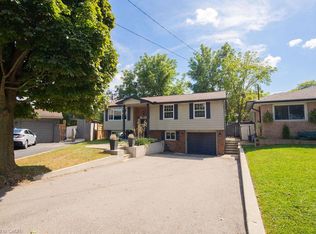
 - C$724,9004 bd2 ba1.2k sqft120 Stone Church Rd W, Hamilton, ON L9B 1A3For Sale
 MLS ID #40855543, Albert Iavarone, Salesperson, RE/MAX Escarpment Realty Inc.. ITSO
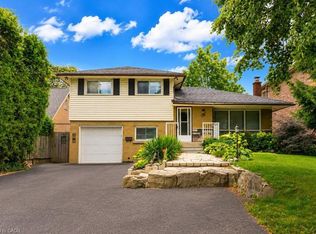
 - C$749,9004 bd2 ba1.4k sqft641 Limeridge Rd E, Hamilton, ON L8W 1A2For Sale
 MLS ID #40857265, Tobias Richard Smulders, Broker, RE/MAX Escarpment Realty Inc.. ITSO
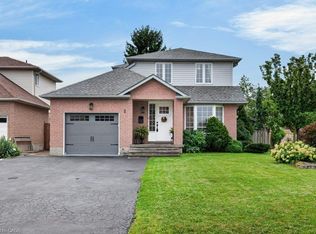
 - C$819,9004 bd3 ba1.4k sqft2 Luciano Ct, Hamilton, ON L9A 5G4New Construction
 MLS ID #40857925, Cindy Cloutier, Salesperson, Heritage Realty. ITSO
