Nothing to do but move in! This lovely bungalow has been meticulously updated with quality finishings. 3 + 3 bedrooms and 2 baths. Updated laminate, newer kitchen and bathroom on main level. Lower level can be entered from the main floor or through a separate side entrance. This lower level was completed in 2025 with a kitchen featuring stainless fridge & stove, 3 piece bath, 3 bedrooms and easy care laminate flooring. Perfect for a teen retreat, extra living space or in-law potential. Furnace and air updated in 2016, windows 2020, water main 2022, roof 2017. Spacious, private, fenced backyard and parking for at least 4 cars. Enjoy this family friendly neighbourhood with access to the brow and Chedoke stairs, numerous waterfalls, public transit, schools and a short distance to shopping, Hillfield Strathallan College, Mohawk College and the Meadowlands. Current tenant would like to stay if possible. Photos are prior to current tenant. RSA
For sale
C$799,000
173 W 32nd St, Hamilton, ON L9C 5H1
6beds
1,059sqft
Single Family Residence, Residential
Built in 1958
5,021 Square Feet Lot
$-- Zestimate®
C$754/sqft
C$-- HOA
What's special
Spacious private fenced backyard
- 19 days
- 4
- 0
Zillow last checked:
Listing updated:
Listed by:
Judi Caplan, Broker,
Coldwell Banker Community Professionals
Source: ITSO,MLS®#: 40864123Originating MLS®#: Cornerstone Association of REALTORS®
Facts & features
Interior
Bedrooms & bathrooms
- Bedrooms: 6
- Bathrooms: 2
- Full bathrooms: 2
- Main level bathrooms: 1
- Main level bedrooms: 3
Other
- Features: Carpet Free, Laminate
- Level: Main
Bedroom
- Features: Carpet Free, Laminate
- Level: Main
Bedroom
- Features: Carpet Free, Laminate
- Level: Main
Bedroom
- Features: Carpet Free, Laminate
- Level: Basement
Bedroom
- Features: Carpet Free, Laminate
- Level: Basement
Bedroom
- Features: Carpet Free, Laminate
- Level: Basement
Bathroom
- Features: 4-Piece
- Level: Main
Bathroom
- Features: 3-Piece, Tile Floors
- Level: Basement
Kitchen
- Features: Carpet Free, Double Vanity, Laminate
- Level: Main
Kitchen
- Features: Carpet Free, Double Vanity
- Level: Basement
Other
- Features: Carpet Free
- Level: Main
Other
- Features: Carpet Free, Laminate
- Level: Basement
Heating
- Forced Air, Natural Gas
Cooling
- Central Air
Appliances
- Included: Water Heater, Built-in Microwave, Dishwasher, Dryer, Refrigerator, Stove, Washer
- Laundry: In Basement
Features
- In-law Capability, In-Law Floorplan
- Basement: Separate Entrance,Full,Finished
- Has fireplace: No
Interior area
- Total structure area: 2,056
- Total interior livable area: 1,059 sqft
- Finished area above ground: 1,059
- Finished area below ground: 997
Property
Parking
- Total spaces: 4
- Parking features: Asphalt, Private Drive Single Wide
- Uncovered spaces: 4
Features
- Stories: 1
- Patio & porch: Patio
- Frontage type: East
- Frontage length: 50.10
Lot
- Size: 5,021 Square Feet
- Dimensions: 50.1 x 100.22
- Features: Urban, Corner Lot, Hospital, Public Transit, Quiet Area, Schools, Shopping Nearby
- Topography: Flat
Details
- Additional structures: Shed(s)
- Parcel number: 170400117
- Zoning: C
Construction
Type & style
- Home type: SingleFamily
- Architectural style: Bungalow
- Property subtype: Single Family Residence, Residential
Materials
- Brick
- Foundation: Block
- Roof: Asphalt Shing
Condition
- 51-99 Years
- New construction: No
- Year built: 1958
Utilities & green energy
- Sewer: Sewer (Municipal)
- Water: Municipal
Community & HOA
Location
- Region: Hamilton
Financial & listing details
- Price per square foot: C$754/sqft
- Annual tax amount: C$5,620
- Date on market: 9/17/2026
- Inclusions: Built-in Microwave, Dishwasher, Dryer, Refrigerator, Stove, Washer
- Exclusions: None
- Road surface type: Paved
Price history
| Date | Event | Price |
|---|---|---|
| 9/17/2026 | Price change | C$799,000-3.1%C$754/sqft |
Source: ITSO #40864123 Report a problem | ||
| 11/3/2024 | Price change | C$824,900+10.1%C$779/sqft |
Source:  TRREB #X9509950 Report a problem TRREB #X9509950 Report a problem | ||
| 10/24/2024 | Listed for sale | C$749,000C$707/sqft |
Source: TRREB #X9509950 Report a problem | ||
Public tax history
Tax history is unavailable.
Climate risks
Neighborhood: Westcliffee
Nearby schools
GreatSchools rating
No schools nearby
We couldn't find any schools near this home.
Schools provided by the listing agent
- Elementary: 100.22
Source: ITSO. This data may not be complete. We recommend contacting the local school district to confirm school assignments for this home.
Similar homes
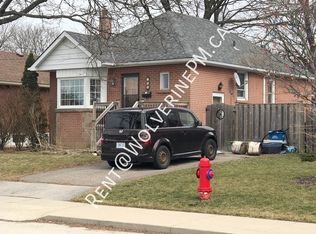
- C$795,0005 bd2 ba1k sqft150 Howard Ave, Hamilton, ON L9A 2W8For Sale
 MLS ID #40868217, Sarbjit Singh, Broker, RE/MAX Escarpment Realty Inc.. ITSO
 - C$774,9004 bd2 ba1k sqft57 Valery Ct, Hamilton, ON L9C 2W2For Sale
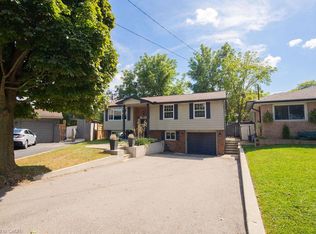 MLS ID #40866767, Aleks Cirjak, Salesperson, RE/MAX Escarpment Realty Inc.. ITSO
 - C$779,9003 bd3 ba1.2k sqft427 Jackson St W, Hamilton, ON L8P 1N3For Sale
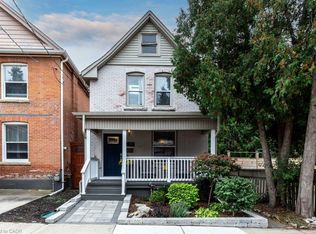 MLS ID #40867194, Douglas Folsetter, Salesperson, Real Broker Ontario Ltd.. ITSO
 - C$759,9005 bd2 ba876 sqft134 Deschene Ave, Hamilton, ON L9A 3K1For Sale
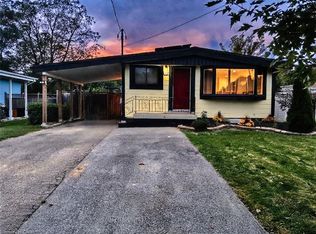 MLS ID #40864063, Bill Vasilis Papaioannou, Broker, RE/MAX Escarpment Realty Inc.. ITSO
