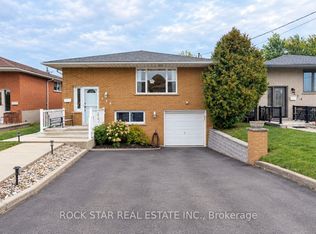
Set in Hamilton's Lisgar neighbourhood, this 3+2 bedroom raised bungalow offers flexible living with a new, legal two-bedroom lower-level suite. The bright main floor features a large front window and a kitchen with stainless steel appliances and a breakfast counter open to the dining and living rooms. Three bedrooms, a fully renovated 5-piece bathroom with double sinks and laundry complete the level. The new suite has large windows, a shared front entrance plus a separate walk-up at the back and a separate hydro meter, along with a new kitchen with quartz counters, white cabinetry and stainless steel appliances, an open living area, two bedrooms, a new bathroom, separate laundry and pot lights. The layout suits rental income or multi-generational living. A single-car garage plus driveway parking for four, split evenly between the two units. Lisgar Park is just down Carson Drive, with Lisgar Elementary and St. Anthony Daniel Catholic Elementary nearby on Anson Avenue. Shops, restaurants and everyday essentials along Upper Ottawa Street and Mohawk Road are close by, with transit and quick access to the Lincoln M. Alexander Parkway.
For sale
C$769,900
266 Carson Dr, Hamilton, ON L8T 2X7
5beds
1,346sqft
Single Family Residence, Residential
Built in 1973
5,656 Square Feet Lot
$-- Zestimate®
C$572/sqft
C$-- HOA
What's special
Bright main floorLarge front windowWhite cabinetryPot lightsSingle-car garageDriveway parking for four
- 1 day
- 5
- 0
Zillow last checked:
Listing updated:
Listed by:
David Bradica, Broker of Record,
Royal Lepage Real Estate Associates, Bradica Group
Source: ITSO,MLS®#: 40876527Originating MLS®#: Cornerstone Association of REALTORS®
Facts & features
Interior
Bedrooms & bathrooms
- Bedrooms: 5
- Bathrooms: 2
- Full bathrooms: 2
- Main level bathrooms: 1
- Main level bedrooms: 3
Kitchen
- Level: Basement,Main
Heating
- Forced Air, Natural Gas
Cooling
- Central Air
Appliances
- Included: Water Heater, Built-in Microwave, Dishwasher, Dryer, Refrigerator, Stove, Washer
Features
- Auto Garage Door Remote(s), In-Law Floorplan, Separate Hydro Meters
- Windows: Window Coverings
- Basement: Separate Entrance,Walk-Up Access,Full,Finished
- Has fireplace: No
Interior area
- Total structure area: 2,312
- Total interior livable area: 1,346 sqft
- Finished area above ground: 1,346
- Finished area below ground: 966
Property
Parking
- Total spaces: 5
- Parking features: Attached Garage, Garage Door Opener, Private Drive Double Wide
- Attached garage spaces: 1
- Uncovered spaces: 4
Features
- Stories: 1
- Frontage type: East
- Frontage length: 56.00
Lot
- Size: 5,656 Square Feet
- Dimensions: 56 x 101
- Features: Urban, Highway Access, Library, Park, Public Transit, Rec./Community Centre, Schools, Shopping Nearby
Details
- Parcel number: 169920113
- Zoning: C
Construction
Type & style
- Home type: SingleFamily
- Architectural style: Bungalow Raised
- Property subtype: Single Family Residence, Residential
Materials
- Brick
- Foundation: Concrete Perimeter
- Roof: Asphalt Shing
Condition
- 51-99 Years
- New construction: No
- Year built: 1973
Utilities & green energy
- Sewer: Sewer (Municipal)
- Water: Municipal
Community & HOA
Community
- Security: Carbon Monoxide Detector, Smoke Detector
Location
- Region: Hamilton
Financial & listing details
- Price per square foot: C$572/sqft
- Annual tax amount: C$5,465
- Date on market: 11/6/2026
- Inclusions: Built-in Microwave, Carbon Monoxide Detector, Dishwasher, Dryer, Garage Door Opener, Refrigerator, Smoke Detector, Stove, Washer, Window Coverings, Basement Stainless Steel Fridge, Basement Stainless Steel Dishwasher, Basement, Stove, Basement Built In Microwave. Basement Clothes Washer, Basement Clothes Dryer. All Existing Electrical Light Fixtures And Window Coverings.
- Exclusions: Tankless Instant Hot Water Heater (Rental)
Price history
| Date | Event | Price |
|---|---|---|
| 11/6/2026 | Listed for sale | C$769,900C$572/sqft |
Source: ITSO #40876527 Report a problem | ||
Public tax history
Tax history is unavailable.
Climate risks
Neighborhood: Lisgar
Nearby schools
GreatSchools rating
No schools nearby
We couldn't find any schools near this home.
Similar homes
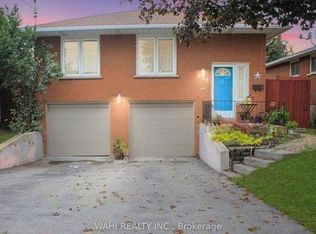
- C$724,9005 bd2 ba1.1k sqft94 Grenadier Dr, Hamilton, ON L8T 4E7For Sale
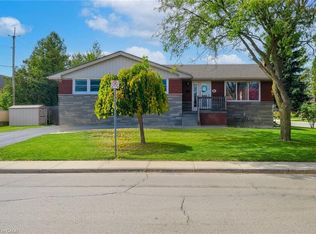 MLS ID #40875731, Daniel Ciccone, Salesperson, RE/MAX Real Estate Centre Inc.. ITSO
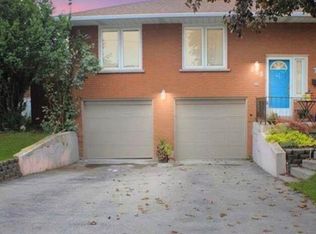
- C$799,0005 bd2 ba1k sqft99 Palmer Rd, Hamilton, ON L8T 3G1For Sale
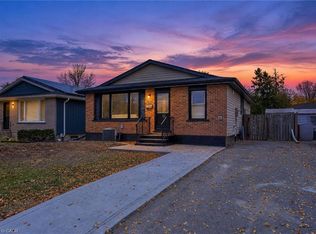 MLS ID #40875934, Barwinder Singh, Salesperson, Bridgecan Realty Corp.. ITSO
- C$699,9003 bd2 ba1.1k sqft141 Reno Ave, Hamilton, ON L8T 2S6For Sale
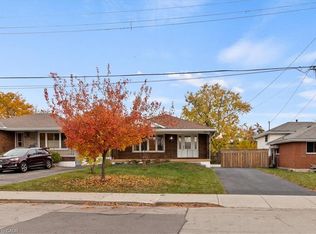 MLS ID #40876494, Paul Busnello, Salesperson, Royal LePage Burloak Real Estate Services. ITSO
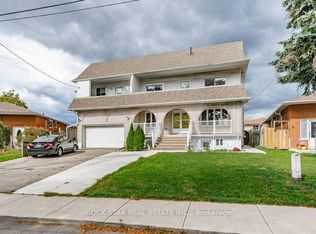
- C$739,8884 bd2 ba1.4k sqft30 Northgate Dr, Hamilton, ON L8T 2Y7For Sale
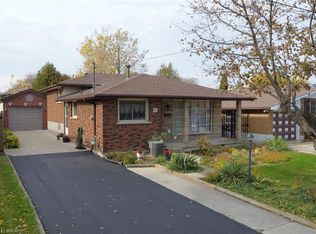 MLS ID #40875316, John Sebastiano, Salesperson, RE/MAX Escarpment Realty Inc.. ITSO
