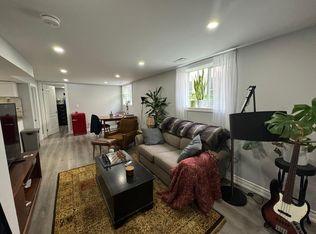
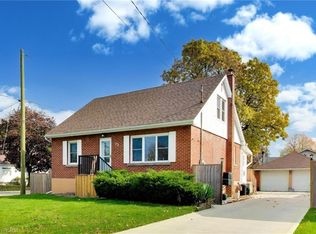
Excellent Mountain Location! Beautifully Renovated Solid Brick Bungalow Featuring 3 Bedrooms On The Main Level Plus 2 Additional Bedrooms In The Basement. This Home Offers 2 Full Bathrooms, 2 Kitchens, Separate Laundry Areas And A Separate Side Entrance To The Basement. Enjoy Updated Flooring, Modern Finishes And A Functional Layout Ideal For Extended Family Living Or Potential Rental Income. Situated On A Quiet, Family-Friendly Street, Walking Distance To Schools And Parks, With Shopping Nearby And Easy Access To The Lincoln M. Alexander Parkway. A Fantastic Opportunity For Families And Investors Alike!
For sale
C$799,000
99 Palmer Rd, Hamilton, ON L8T 3G1
5beds
1,074sqft
Single Family Residence, Residential
Built in 1973
4,928 Square Feet Lot
$-- Zestimate®
C$744/sqft
C$-- HOA
What's special
Separate laundry areasUpdated flooringModern finishes
- 4 hours
- 0
- 0
Zillow last checked:
Listing updated:
Listed by:
Barwinder Singh, Salesperson,
Bridgecan Realty Corp.
Source: ITSO,MLS®#: 40875934Originating MLS®#: Cornerstone Association of REALTORS®
Facts & features
Interior
Bedrooms & bathrooms
- Bedrooms: 5
- Bathrooms: 2
- Full bathrooms: 2
- Main level bathrooms: 1
- Main level bedrooms: 3
Kitchen
- Level: Basement,Main
Heating
- Forced Air, Natural Gas
Cooling
- Central Air
Appliances
- Included: Dishwasher, Dryer, Refrigerator, Stove, Washer
- Laundry: In-Suite
Features
- None
- Basement: Separate Entrance,Full,Finished
- Has fireplace: No
Interior area
- Total structure area: 1,074
- Total interior livable area: 1,074 sqft
- Finished area above ground: 1,074
Video & virtual tour
Property
Parking
- Total spaces: 3
- Parking features: Private Drive Single Wide
- Uncovered spaces: 3
Features
- Stories: 1
- Frontage type: East
- Frontage length: 44.00
Lot
- Size: 4,928 Square Feet
- Dimensions: 44 x 112
- Features: Urban, Place of Worship, Playground Nearby, Schools
Details
- Parcel number: 169860278
- Zoning: C
Construction
Type & style
- Home type: SingleFamily
- Architectural style: Bungalow
- Property subtype: Single Family Residence, Residential
Materials
- Brick Veneer, Vinyl Siding
- Foundation: Block
- Roof: Asphalt Shing
Condition
- 51-99 Years
- New construction: No
- Year built: 1973
Utilities & green energy
- Sewer: Sewer (Municipal)
- Water: Municipal
Community & HOA
Location
- Region: Hamilton
Financial & listing details
- Price per square foot: C$744/sqft
- Annual tax amount: C$4,446
- Date on market: 11/3/2026
- Inclusions: Dishwasher, Dryer, Refrigerator, Stove, Washer
Price history
| Date | Event | Price |
|---|---|---|
| 11/3/2026 | Listed for sale | C$799,000C$744/sqft |
Source: ITSO #40875934 Report a problem | ||
Public tax history
Tax history is unavailable.
Climate risks
Neighborhood: Berrisfield
Nearby schools
GreatSchools rating
No schools nearby
We couldn't find any schools near this home.
Schools provided by the listing agent
- Elementary: Richard Beasley & St. Antony Daniel
- High: Brebeuf + Nora Frances Henderson
Source: ITSO. This data may not be complete. We recommend contacting the local school district to confirm school assignments for this home.
Similar homes
- C$599,9004 bd2 ba1k sqft50 Berko Ave, Hamilton, ON L8V 2R2For Sale
 MLS ID #40875856, Kimberly Ehler, Salesperson, RE/MAX Escarpment Realty Inc.. ITSO
- C$599,9003 bd1 ba1k sqft35 Lesterwood St, Hamilton, ON L8V 4P3For Sale
 MLS ID #40875135, Emily Bryant, Salesperson, Real Broker Ontario Ltd.. ITSO
- C$829,0005 bd2 ba1.1k sqft331 E 17th St, Hamilton, ON L9A 4M9For Sale
 MLS ID #40870143, Mike Somo, Salesperson, Sutton Group Innovative Realty Inc.. ITSO
- C$674,9005 bd3 ba1.3k sqft73 Dodson St, Hamilton, ON L9A 3K8For Sale
 MLS ID #40874063, Heidi Kirk, Broker of Record, M. Marel Real Estate Inc.. ITSO
