Nestled in the heart of Hamilton’s highly desirable Kirkendall neighbourhood. Solidly built and well-maintained but needing some T.L.C. 3-bedroom and 2-bathroom home. This charming property with separate side entrance highlights a versatile, fully finished lower level equipped with its own second kitchen, spacious dining and rec room area, utility space, and a 3-piece bathroom —offering incredible in-law or extended family potential! The main level showcases a foyer leading into a generous living room, a dining area, and a functional kitchen layout alongside three comfortable bedrooms and a full 4-piece bath. Enjoy an ideal location steps from vibrant Locke Street South, scenic Chedoke stairs and Bruce Trail access, top-rated schools, parks, St. Joseph’s Hospital, and seamless transit connections. A Must-See and a Rare Opportunity to own a character-filled home in a sought-after community. Don't miss the chance to make this your cherished home. Super Opportunity in a prime location— Get inside Today!!
For sale
C$799,900
465 Herkimer St, Hamilton, ON L8P 2J4
3beds
948sqft
Single Family Residence, Residential
Built in ----
3,832 Square Feet Lot
$-- Zestimate®
C$844/sqft
C$-- HOA
What's special
Solidly builtSeparate side entranceUtility spaceDining areaFunctional kitchen layoutThree comfortable bedrooms
- 3 days
- 5
- 0
Zillow last checked:
Listing updated:
Listed by:
Andrew Ielasi, Broker,
Realty Network
Source: ITSO,MLS®#: 40868077Originating MLS®#: Cornerstone Association of REALTORS®
Facts & features
Interior
Bedrooms & bathrooms
- Bedrooms: 3
- Bathrooms: 2
- Full bathrooms: 2
- Main level bathrooms: 1
- Main level bedrooms: 3
Other
- Level: Main
Bedroom
- Level: Main
Bedroom
- Level: Main
Bathroom
- Features: 4-Piece
- Level: Main
Bathroom
- Features: 3-Piece
- Level: Basement
Dining room
- Level: Main
Eat in kitchen
- Level: Basement
Foyer
- Level: Main
Kitchen
- Level: Main
Laundry
- Level: Basement
Living room
- Level: Main
Recreation room
- Level: Basement
Storage
- Level: Basement
Utility room
- Level: Basement
Heating
- Forced Air, Natural Gas
Cooling
- Central Air
Appliances
- Included: Water Heater
- Laundry: In-Suite
Features
- In-law Capability, Water Meter
- Basement: Separate Entrance,Full,Finished
- Has fireplace: No
Interior area
- Total structure area: 1,509
- Total interior livable area: 948 sqft
- Finished area above ground: 948
- Finished area below ground: 561
Video & virtual tour
Property
Parking
- Total spaces: 4
- Parking features: Asphalt, Private Drive Single Wide
- Uncovered spaces: 4
Features
- Stories: 1
- Frontage type: South
- Frontage length: 39.38
Lot
- Size: 3,832 Square Feet
- Dimensions: 39.38 x 97.31
- Features: Urban, Ample Parking, Near Golf Course, Highway Access, Hospital, Major Highway, Place of Worship, Public Transit
Details
- Parcel number: 171320105
- Zoning: R1a
Construction
Type & style
- Home type: SingleFamily
- Architectural style: Bungalow
- Property subtype: Single Family Residence, Residential
Materials
- Brick
- Foundation: Unknown
- Roof: Asphalt Shing
Condition
- 51-99 Years
- New construction: No
Utilities & green energy
- Sewer: Sewer (Municipal)
- Water: Municipal
Community & HOA
Location
- Region: Hamilton
Financial & listing details
- Price per square foot: C$844/sqft
- Annual tax amount: C$6,633
- Date on market: 10/5/2026
- Inclusions: None
Price history
| Date | Event | Price |
|---|---|---|
| 10/5/2026 | Listed for sale | C$799,900C$844/sqft |
Source: ITSO #40868077 Report a problem | ||
Public tax history
Tax history is unavailable.
Climate risks
Neighborhood: Kirkendall
Nearby schools
GreatSchools rating
No schools nearby
We couldn't find any schools near this home.
Similar homes
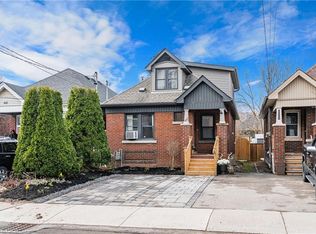
- C$829,0005 bd2 ba1.1k sqft331 E 17th St, Hamilton, ON L9A 4M9For Sale
 MLS ID #40870143, Mike Somo, Salesperson, Sutton Group Innovative Realty Inc.. ITSO
 - C$757,0005 bd2 ba884 sqft98 Wise Cres, Hamilton, ON L8T 2L8For Sale
 MLS ID #40869184, Deep Singh, Broker, Re/Max EXCELLENCE REAL ESTATE BROKERAGE. ITSO
 - C$654,9003 bd2 ba1.4k sqft193 Huxley Ave S, Hamilton, ON L8K 2R2For Sale
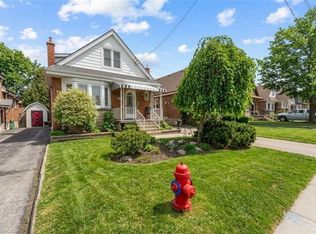 MLS ID #40868942, Scott Benson, Salesperson, Real Broker Ontario Ltd.. ITSO
 - C$739,9005 bd3 ba936 sqft50 W 4th St, Hamilton, ON L9C 3M4For Sale
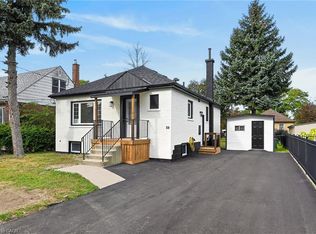 MLS ID #40868041, Tony Dhami, Salesperson, Sutton Group Innovative Realty Inc.. ITSO
