Welcome to this thoughtfully maintained 3-bedroom family home offering exceptional versatility, comfort, and outdoor living . The functional main floor features an eat-in kitchen designed for daily gathering alongside an inviting family room anchored by a cozy fireplace. Extend your living space into the bright three-season sunroom, ideal for morning coffee and quiet relaxation. On the main level, discover a spacious primary bedroom suite complete with custom built-in cabinetry, Two generous secondary bedrooms, and a full bathroom. The upper attic space provides fantastic bonus square footage with potential for a fourth bedroom, home office, or entertainment retreat. Downstairs, the finished basement expands your living options with a spacious recreation room, dedicated laundry area, and convenient second bathroom. Step outside to a private backyard oasis framed by mature trees, complete with a versatile three-season hobby shed ready for your workshop or studio needs. A complete, move-in-ready package in a desirable neighbourhood setting.
For sale
C$749,900
1673 Upper Wellington St, Hamilton, ON L9B 1P1
3beds
1,144sqft
Single Family Residence, Residential
Built in 1954
0.28 Acres Lot
$-- Zestimate®
C$656/sqft
C$-- HOA
What's special
Functional main floorTwo generous secondary bedroomsDedicated laundry areaConvenient second bathroom
- 12 hours
- 3
- 0
Zillow last checked:
Listing updated:
Listed by:
Randy Killam, Salesperson,
RE/MAX Escarpment Realty Inc.
Source: ITSO,MLS®#: 40879606Originating MLS®#: Cornerstone Association of REALTORS®
Facts & features
Interior
Bedrooms & bathrooms
- Bedrooms: 3
- Bathrooms: 2
- Full bathrooms: 2
- Main level bathrooms: 1
- Main level bedrooms: 3
Other
- Level: Main
Bedroom
- Level: Main
Bedroom
- Level: Main
Bathroom
- Features: 4-Piece
- Level: Main
Bathroom
- Features: 3-Piece
- Level: Basement
Dining room
- Level: Main
Eat in kitchen
- Level: Main
Foyer
- Level: Main
Laundry
- Level: Main
Living room
- Level: Main
Other
- Level: Main
Recreation room
- Level: Basement
Storage
- Level: Main
Utility room
- Level: Basement
Heating
- Natural Gas
Cooling
- Central Air
Appliances
- Included: Dryer, Freezer, Refrigerator, Washer
- Laundry: In Basement
Features
- In-law Capability
- Windows: Window Coverings
- Basement: Full,Partially Finished
- Has fireplace: No
Interior area
- Total structure area: 2,115
- Total interior livable area: 1,144 sqft
- Finished area above ground: 1,144
- Finished area below ground: 971
Video & virtual tour
Property
Parking
- Total spaces: 5
- Parking features: Front Yard Parking
- Uncovered spaces: 5
Features
- Stories: 1
- Pool features: None
- Frontage type: North
- Frontage length: 90.20
Lot
- Size: 0.28 Acres
- Dimensions: 90.2 x 133.28
- Features: Urban, Rectangular, Public Transit, Shopping Nearby
Details
- Parcel number: 169140240
- Zoning: C
Construction
Type & style
- Home type: SingleFamily
- Architectural style: Bungalow
- Property subtype: Single Family Residence, Residential
Materials
- Aluminum Siding
- Foundation: Concrete Block
- Roof: Asphalt Shing
Condition
- 51-99 Years
- New construction: No
- Year built: 1954
Utilities & green energy
- Sewer: Sewer (Municipal)
- Water: Municipal
Community & HOA
Location
- Region: Hamilton
Financial & listing details
- Price per square foot: C$656/sqft
- Annual tax amount: C$5,995
- Date on market: 11/19/2026
- Inclusions: Dryer, Freezer, Refrigerator, Washer, Window Coverings, Fridge, Stove, Washer, Dryer, Freezer
Price history
| Date | Event | Price |
|---|---|---|
| 11/19/2026 | Listed for sale | C$749,900C$656/sqft |
Source: ITSO #40879606 Report a problem | ||
Public tax history
Tax history is unavailable.
Climate risks
Neighborhood: Barnstown
Nearby schools
GreatSchools rating
No schools nearby
We couldn't find any schools near this home.
Similar homes
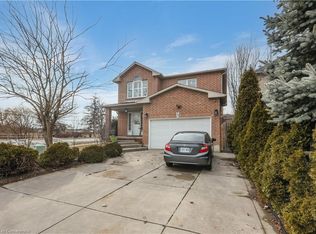
- C$899,0004 bd2 ba1.1k sqft111 Springside Dr, Hamilton, ON L9B 1M5For Sale
 MLS ID #40879545, Bill Vasilis Papaioannou, Broker, RE/MAX Escarpment Realty Inc.. ITSO
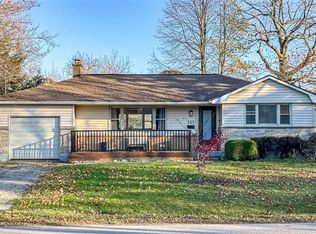
- C$679,9003 bd2 ba1.1k sqft11 Cartier Cres, Hamilton, ON L8W 3L8For Sale
 MLS ID #40879475, Biliana Dib, Salesperson, Royal Lepage Signature Realty. ITSO
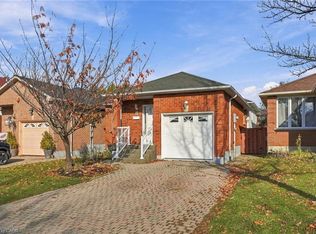
- C$737,0006 bd2 ba1.1k sqft17 Taymall St, Hamilton, ON L8W 1Z7For Sale
 MLS ID #40877584, Matthew Brent, Salesperson, Corcoran Horizon Realty. ITSO
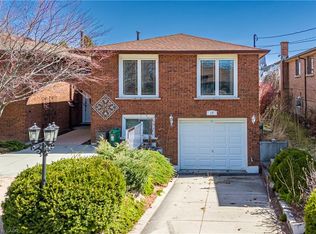
- C$744,9005 bd2 ba1k sqft84 Elgar Ave, Hamilton, ON L9C 4E5For Sale
 MLS ID #40878815, Drew Woolcott, Broker, RE/MAX Escarpment Realty Inc.. ITSO
