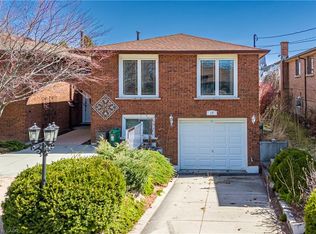
Welcome to 160 Queen Victoria Drive! This beautifully updated 2-storey home offers 4 bedrooms, 1 full bathroom, and 1 powder room, combining modern finishes with everyday comfort and functionality. Step inside to a bright, inviting open-concept layout featuring engineered hardwood flooring throughout and a stunning new kitchen complete with quartz countertops, brand-new appliances, and included warranties. The spacious dining area provides direct access to the back deck and fully fenced-in backyard, perfect for outdoor entertaining, relaxing, or enjoying your own private outdoor space. Major updates offer added peace of mind, including updated electrical systems with an ESA certificate available, a roof (2022), furnace (2022), and copper water supply line. A pre-listing home inspection has also been completed for added buyer confidence. Enjoy the convenience of 3 parking spaces and a desirable Hamilton location close to schools, parks, shopping, restaurants, and everyday amenities, with easy access to the Lincoln M. Alexander Parkway. With its thoughtful upgrades, functional layout, and inviting outdoor space, this home is ready for its next chapter. Don't miss your opportunity to make it yours!
For sale
C$624,900
160 Queen Victoria Dr, Hamilton, ON L8W 1G2
4beds
1,367sqft
Single Family Residence, Residential
Built in ----
5,957 Square Feet Lot
$-- Zestimate®
C$457/sqft
C$-- HOA
What's special
Bright inviting open-concept layoutEngineered hardwood flooring throughoutStunning new kitchenQuartz countertopsBrand-new appliancesSpacious dining areaFully fenced-in backyard
- 14 hours
- 1
- 0
Zillow last checked:
Listing updated:
Listed by:
Alex Pal, Salesperson,
Real Broker Ontario Ltd.
Source: ITSO,MLS®#: 40879378Originating MLS®#: Cornerstone Association of REALTORS®
Facts & features
Interior
Bedrooms & bathrooms
- Bedrooms: 4
- Bathrooms: 2
- Full bathrooms: 1
- 1/2 bathrooms: 1
- Main level bathrooms: 1
Other
- Level: Second
Bedroom
- Level: Second
Bedroom
- Level: Second
Bedroom
- Level: Second
Bathroom
- Features: 2-Piece
- Level: Main
Bathroom
- Features: 3-Piece
- Level: Second
Dining room
- Level: Main
Kitchen
- Level: Main
Laundry
- Level: Basement
Living room
- Level: Main
Recreation room
- Level: Basement
Heating
- Forced Air
Cooling
- None
Appliances
- Included: Dishwasher, Range Hood, Refrigerator, Stove
- Laundry: In Basement
Features
- None
- Basement: Full,Finished
- Has fireplace: No
Interior area
- Total structure area: 2,007
- Total interior livable area: 1,367 sqft
- Finished area above ground: 1,367
- Finished area below ground: 640
Property
Parking
- Total spaces: 3
- Parking features: Front Yard Parking
- Uncovered spaces: 3
Features
- Stories: 2
- Pool features: None
- Frontage type: South
- Frontage length: 56.61
Lot
- Size: 5,957 Square Feet
- Dimensions: 56.61 x 105.24
- Features: Urban, Highway Access, Schools, Shopping Nearby
Details
- Parcel number: 169380009
- Zoning: C
Construction
Type & style
- Home type: SingleFamily
- Architectural style: Traditional
- Property subtype: Single Family Residence, Residential
Materials
- Aluminum Siding, Brick
- Foundation: Block
- Roof: Asphalt Shing
Condition
- 51-99 Years
- New construction: No
Utilities & green energy
- Sewer: Sewer (Municipal)
- Water: Municipal
Community & HOA
Location
- Region: Hamilton
Financial & listing details
- Price per square foot: C$457/sqft
- Annual tax amount: C$4,842
- Date on market: 11/19/2026
- Inclusions: Dishwasher, Range Hood, Refrigerator, Stove
Price history
| Date | Event | Price |
|---|---|---|
| 11/19/2026 | Listed for sale | C$624,900C$457/sqft |
Source: ITSO #40879378 Report a problem | ||
Public tax history
Tax history is unavailable.
Climate risks
Neighborhood: Quinndale
Nearby schools
GreatSchools rating
No schools nearby
We couldn't find any schools near this home.
Similar homes
- C$599,9006 bd3 ba1.9k sqft916 Stone Church Rd E, Hamilton, ON L8W 1B1For Sale
 MLS ID #40872265, James Maggs, Salesperson, Rock Star Real Estate Inc.. ITSO
- C$649,9004 bd2 ba998 sqft25 Nottingham Ave, Hamilton, ON L8T 3N4For Sale
 MLS ID #40879413, Frank Salvatore, Broker, RE/MAX Escarpment Realty Inc.. ITSO
- C$599,9003 bd2 ba1.1k sqft16 Muir Ave, Hamilton, ON L8T 2V2For Sale
 MLS ID #40878794, Michael St. Jean, Salesperson, Michael St. Jean Realty Inc.. ITSO
- C$737,0006 bd2 ba1.1k sqft17 Taymall St, Hamilton, ON L8W 1Z7For Sale
 MLS ID #40877584, Matthew Brent, Salesperson, Corcoran Horizon Realty. ITSO
