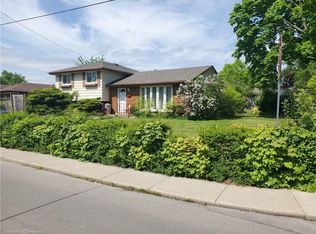
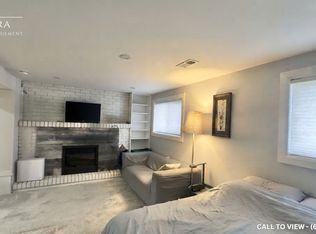
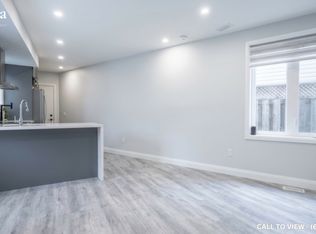
Welcome to 16 Muir Avenue, a meticulously maintained, character-filled home nestled in Hamilton’s sought-after Berrisfield neighbourhood. Blending modern updates with warm rustic charm, this move-in-ready 3-level backsplit offers the perfect balance of style, comfort, and functionality. Featuring 3 bedrooms, 2 bathrooms, a renovated kitchen, and a fully finished lower level offering versatile additional living space with a separate entry, this home is designed for both everyday living and entertaining. Outside, enjoy a spacious concrete driveway, the rare convenience of an attached garage, and a fully landscaped backyard on a generously sized lot. Ideally situated within walking distance of top-rated schools, parks, shopping, and everyday amenities. Meticulously cared for inside and out, 16 Muir Avenue is an excellent opportunity for buyers seeking a move-in-ready home with character, space, and quality updates in a well-established Hamilton Mountain neighborhood.
For sale
C$599,900
16 Muir Ave, Hamilton, ON L8T 2V2
3beds
1,102sqft
Single Family Residence, Residential
Built in ----
4,802 Square Feet Lot
$-- Zestimate®
C$544/sqft
C$-- HOA
What's special
Meticulously maintained character-filled homeRenovated kitchenFully landscaped backyardGenerously sized lot
- 1 day
- 17
- 0
Zillow last checked:
Listing updated:
Listed by:
Michael St. Jean, Salesperson,
Michael St. Jean Realty Inc.
Source: ITSO,MLS®#: 40878794Originating MLS®#: Cornerstone Association of REALTORS®
Facts & features
Interior
Bedrooms & bathrooms
- Bedrooms: 3
- Bathrooms: 2
- Full bathrooms: 1
- 1/2 bathrooms: 1
Other
- Level: Second
Bedroom
- Level: Second
Bedroom
- Level: Second
Bathroom
- Features: 4-Piece
- Level: Second
Bathroom
- Features: 2-Piece
- Level: Basement
Dining room
- Level: Main
Family room
- Level: Basement
Foyer
- Level: Main
Kitchen
- Level: Main
Living room
- Level: Main
Heating
- Forced Air
Cooling
- Central Air
Appliances
- Included: Dishwasher, Dryer, Refrigerator, Stove, Washer
- Laundry: In Basement
Features
- None
- Basement: Full,Finished
- Has fireplace: No
Interior area
- Total structure area: 1,102
- Total interior livable area: 1,102 sqft
- Finished area above ground: 1,102
Property
Parking
- Total spaces: 5
- Parking features: Attached Garage, Private Drive Double Wide
- Attached garage spaces: 1
- Uncovered spaces: 4
Features
- Stories: 3
- Pool features: None
- Frontage type: North
- Frontage length: 49.00
Lot
- Size: 4,802 Square Feet
- Dimensions: 49 x 98
- Features: Urban, Park, Playground Nearby, Public Parking, Public Transit, Quiet Area, School Bus Route, Schools
Details
- Parcel number: 169860114
- Zoning: C
Construction
Type & style
- Home type: SingleFamily
- Architectural style: Backsplit
- Property subtype: Single Family Residence, Residential
Materials
- Brick
- Foundation: Poured Concrete
- Roof: Asphalt Shing
Condition
- 51-99 Years
- New construction: No
Utilities & green energy
- Sewer: Sewer (Municipal)
- Water: Municipal
Community & HOA
Location
- Region: Hamilton
Financial & listing details
- Price per square foot: C$544/sqft
- Annual tax amount: C$4,764
- Date on market: 11/17/2026
- Inclusions: Dishwasher, Dryer, Refrigerator, Stove, Washer
Price history
| Date | Event | Price |
|---|---|---|
| 11/17/2026 | Listed for sale | C$599,900C$544/sqft |
Source:  TRREB #X14189882 Report a problem | ||
Public tax history
Tax history is unavailable.
Climate risks
Neighborhood: Berrisfield
Nearby schools
GreatSchools rating
No schools nearby
We couldn't find any schools near this home.
Similar homes
- C$649,9004 bd2 ba998 sqft25 Nottingham Ave, Hamilton, ON L8T 3N4For Sale
 MLS ID #40879413, Frank Salvatore, Broker, RE/MAX Escarpment Realty Inc.. ITSO
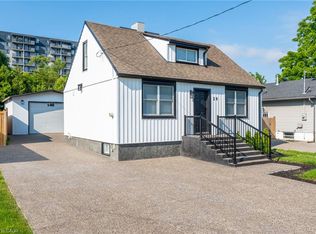
- C$739,9904 bd3 ba1.1k sqft20 Pemberton Ave, Hamilton, ON L8T 2J5For Sale
 MLS ID #40877823, Adam Colalillo, Salesperson, Realty Network. ITSO
- C$599,9003 bd2 ba777 sqft206 E 19th St, Hamilton, ON L9A 4S5For Sale
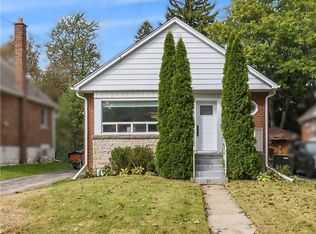 MLS ID #40878139, Faye Meal, Broker, Right at Home Realty. ITSO
- C$599,9006 bd2 ba1k sqft928 Upper Gage Ave, Hamilton, ON L8V 4K9For Sale
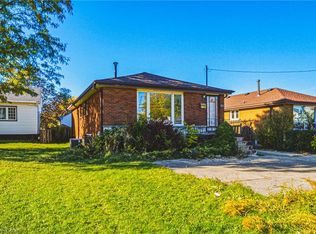 MLS ID #40872907, Justin Little, Salesperson, RE/MAX Escarpment Realty Inc.. ITSO
