Original owner, first time offered since it was built in 1973. This 2-storey detached home is on a quiet crescent in Berrisfield, an established east Mountain neighbourhood, steps from Berrisfield Park. It offers 1,573 sq. ft. above grade on a 49 x 100 ft. lot. The main floor has a living room with a dining area and patio doors to the deck and patio, an eat-in kitchen with a side door, and a den behind the garage with sliding doors to a 3-season sunroom with a hot tub. Upstairs are three bedrooms with hardwood floors and a 4-piece bath. The partially finished basement includes a rec room and laundry. Attached garage, exposed-aggregate concrete driveway and fully fenced yard. Central air replaced in 2026. The home needs updating, and the price reflects that. The location is hard to improve: minutes to Limeridge Mall, the Linc, Mohawk Sports Park, Red Hill Valley trails, schools, transit and shopping.
For sale
C$600,000
160 Birchcliffe Cres, Hamilton, ON L8T 4K9
3beds
1,573sqft
Single Family Residence, Residential
Built in 1973
4,791 Square Feet Lot
$-- Zestimate®
C$381/sqft
C$-- HOA
What's special
Quiet crescent in berrisfieldEat-in kitchenDen behind the garageAttached garageFully fenced yard
- 12 days
- 38
- 0
Zillow last checked:
Listing updated:
Listed by:
Laura Doucette, Salesperson,
Sutton Group Innovative Realty Inc.
Source: ITSO,MLS®#: 40873334Originating MLS®#: Cornerstone Association of REALTORS®
Facts & features
Interior
Bedrooms & bathrooms
- Bedrooms: 3
- Bathrooms: 1
- Full bathrooms: 1
Kitchen
- Level: Main
Heating
- Forced Air, Natural Gas
Cooling
- Central Air
Appliances
- Included: Dryer, Freezer, Microwave, Refrigerator, Stove, Washer
- Laundry: In Basement
Features
- None
- Basement: Full,Partially Finished
- Has fireplace: No
Interior area
- Total structure area: 1,573
- Total interior livable area: 1,573 sqft
- Finished area above ground: 1,573
Video & virtual tour
Property
Parking
- Total spaces: 3
- Parking features: Attached Garage, Private Drive Single Wide
- Attached garage spaces: 1
- Uncovered spaces: 2
Features
- Stories: 2
- Patio & porch: Deck, Patio
- Has spa: Yes
- Spa features: Hot Tub
- Frontage type: South
- Frontage length: 49.00
Lot
- Size: 4,791 Square Feet
- Dimensions: 49 x 100
- Features: Urban, Park, Place of Worship, Playground Nearby, Public Transit, Schools, Shopping Nearby
Details
- Additional structures: Shed(s)
- Parcel number: 169850249
- Zoning: C
Construction
Type & style
- Home type: SingleFamily
- Architectural style: Traditional
- Property subtype: Single Family Residence, Residential
Materials
- Brick Veneer, Vinyl Siding
- Foundation: Poured Concrete
- Roof: Asphalt Shing
Condition
- 51-99 Years
- New construction: No
- Year built: 1973
Utilities & green energy
- Sewer: Sewer (Municipal)
- Water: Municipal
Community & HOA
Location
- Region: Hamilton
Financial & listing details
- Price per square foot: C$381/sqft
- Annual tax amount: C$4,796
- Date on market: 10/23/2026
- Inclusions: Dryer, Freezer, Hot Tub, Microwave, Refrigerator, Stove, Washer
- Exclusions: Inclusions: All In "as Is" Condition.
Price history
| Date | Event | Price |
|---|---|---|
| 10/23/2026 | Listed for sale | C$600,000C$381/sqft |
Source: ITSO #40873334 Report a problem | ||
Public tax history
Tax history is unavailable.
Climate risks
Neighborhood: Berrisfield
Nearby schools
GreatSchools rating
No schools nearby
We couldn't find any schools near this home.

Similar homes
- C$599,9004 bd2 ba1k sqft50 Berko Ave, Hamilton, ON L8V 2R2For Sale
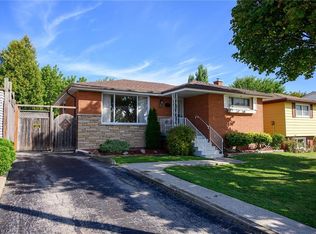 MLS ID #40875856, Kimberly Ehler, Salesperson, RE/MAX Escarpment Realty Inc.. ITSO
- C$599,9003 bd1 ba1k sqft35 Lesterwood St, Hamilton, ON L8V 4P3For Sale
 MLS ID #40875135, Emily Bryant, Salesperson, Real Broker Ontario Ltd.. ITSO
- C$575,0004 bd2 ba1.3k sqft2 Rideau Cres, Hamilton, ON L8T 2S9For Sale
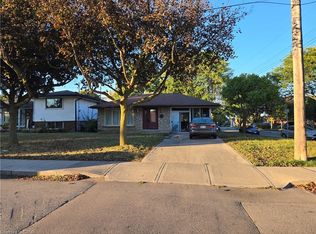 MLS ID #40875584, Joe Cosentino, Salesperson, Royal LePage State Realty Inc.. ITSO
- C$649,9003 bd2 ba1.2k sqft95 Elmore Dr, Hamilton, ON L8W 2B1For Sale
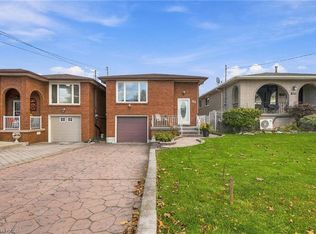 MLS ID #40874983, Krista Toussaint, Salesperson, RE/MAX Escarpment Realty Inc.. ITSO
