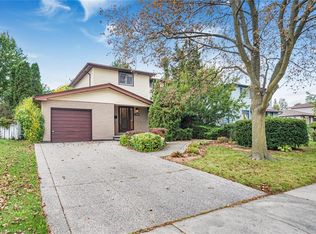
INCREDIBLE VALUE AT $599,999! Welcome to 478 Templemead Drive! This beautifully refreshed four-level backsplit offers the perfect combination of comfort, style and convenience in a fantastic family-friendly neighbourhood! Freshly painted throughout, this inviting 3 bedroom home features modern pot lighting, updated windows throughout and a brand-new roof, offering peace of mind for years to come. Enjoy a warm and welcoming family room complete with a cozy fireplace. Roughed-in 3pc bathroom beside the family room. The enclosed backyard provides a wonderful space for outdoor enjoyment. Ideally situated just minutes from schools, parks, shopping and all essential amenities, this home offers an exceptional opportunity in a sought-after location. Beautiful updates, an unbeatable location and outstanding value.
For sale
C$599,999
478 Templemead Dr, Hamilton, ON L8W 2H2
3beds
1,522sqft
Single Family Residence, Residential
Built in 1985
3,281 Square Feet Lot
$-- Zestimate®
C$394/sqft
C$-- HOA
What's special
Beautifully refreshed four-level backsplitFreshly painted throughoutModern pot lightingUpdated windows throughoutBrand-new roofCozy fireplace
- 7 days
- 28
- 4
Zillow last checked:
Listing updated:
Listed by:
Julie Diliberto-Kirkelos, Salesperson,
RE/MAX Escarpment Realty Inc.,
John Diliberto, Broker,
RE/MAX Escarpment Realty Inc.
Source: ITSO,MLS®#: 40873835Originating MLS®#: Cornerstone Association of REALTORS®
Facts & features
Interior
Bedrooms & bathrooms
- Bedrooms: 3
- Bathrooms: 1
- Full bathrooms: 1
Other
- Level: Third
Bedroom
- Level: Third
Bedroom
- Features: 4-Piece
- Level: Third
Other
- Features: 4-Piece
- Level: Third
Family room
- Level: Main
Kitchen
- Level: Second
Laundry
- Level: Basement
Other
- Level: Second
Workshop
- Level: Basement
Heating
- Forced Air, Natural Gas
Cooling
- Central Air
Appliances
- Included: Dishwasher, Dryer, Gas Stove, Refrigerator, Washer
- Laundry: In Basement
Features
- High Speed Internet, None
- Basement: Full,Partially Finished
- Number of fireplaces: 1
- Fireplace features: Family Room
Interior area
- Total structure area: 1,846
- Total interior livable area: 1,522 sqft
- Finished area above ground: 1,522
- Finished area below ground: 324
Property
Parking
- Total spaces: 2
- Parking features: Asphalt, Paver Block, Front Yard Parking
- Uncovered spaces: 2
Features
- Stories: 2
- Patio & porch: Patio
- Exterior features: Privacy
- Frontage type: East
- Frontage length: 32.81
Lot
- Size: 3,281 Square Feet
- Dimensions: 32.81 x 100
- Features: Urban, Place of Worship, Playground Nearby, Rec./Community Centre, Schools, Shopping Nearby
- Topography: Flat,Level
Details
- Parcel number: 169280117
- Zoning: R-4
Construction
Type & style
- Home type: SingleFamily
- Architectural style: Backsplit
- Property subtype: Single Family Residence, Residential
Materials
- Aluminum Siding, Brick, Block
- Foundation: Concrete Block
- Roof: Asphalt Shing
Condition
- 31-50 Years
- New construction: No
- Year built: 1985
Utilities & green energy
- Sewer: Sewer (Municipal)
- Water: Municipal
- Utilities for property: Electricity Connected, Natural Gas Connected, Recycling Pickup, Street Lights, Phone Connected
Community & HOA
Community
- Security: Smoke Detector(s)
Location
- Region: Hamilton
Financial & listing details
- Price per square foot: C$394/sqft
- Annual tax amount: C$4,718
- Date on market: 10/26/2026
- Inclusions: Dishwasher, Dryer, Gas Stove, Refrigerator, Washer, Fridge, Stove, Dishwasher, Washer, Dryer -All As Is
- Exclusions: Hot Tub
- Electric utility on property: Yes
Price history
| Date | Event | Price |
|---|---|---|
| 10/26/2026 | Listed for sale | C$599,999C$394/sqft |
Source:  TRREB #X14118164 Report a problem | ||
Public tax history
Tax history is unavailable.
Climate risks
Neighborhood: Templemead
Nearby schools
GreatSchools rating
No schools nearby
We couldn't find any schools near this home.
Similar homes
- C$675,0003 bd3 ba1.7k sqft84 Mount Pleasant Dr, Hamilton, ON L8W 3H1For Sale
 MLS ID #40875384, Darlene Kretz, Salesperson, Keller Williams Edge Realty. ITSO
- C$599,9003 bd1 ba1k sqft35 Lesterwood St, Hamilton, ON L8V 4P3For Sale
 MLS ID #40875135, Emily Bryant, Salesperson, Real Broker Ontario Ltd.. ITSO
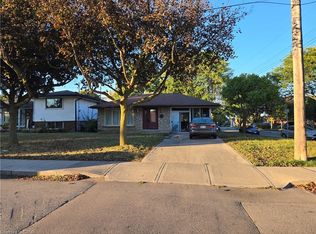
- C$600,0003 bd1 ba1.5k sqft160 Birchcliffe Cres, Hamilton, ON L8T 4K9For Sale
 MLS ID #40873334, Laura Doucette, Salesperson, Sutton Group Innovative Realty Inc.. ITSO
- C$575,0004 bd2 ba1.3k sqft2 Rideau Cres, Hamilton, ON L8T 2S9For Sale
 MLS ID #40875584, Joe Cosentino, Salesperson, Royal LePage State Realty Inc.. ITSO
