Endless Potential on Hamilton Mountain! Welcome to 24 Rapallo Drive, a 3-bedroom, 1-bathroom detached home situated on a desirable corner lot in a well-established, family-friendly neighbourhood. Don't let the exterior fool you, backsplits are often larger than they appear, offering surprising space and versatile living areas! Whether you're a first-time buyer, investor, or renovator looking for your next project, this home offers an incredible opportunity to bring your vision to life. Featuring a functional layout, detached garage, and plenty of potential to update and make it your own. Conveniently located close to schools, parks, shopping, public transit, and all the amenities Hamilton Mountain has to offer, with easy access to the Lincoln M. Alexander Parkway. A fantastic opportunity to create something special in a great location!
For sale
C$499,900
24 Rapallo Dr, Hamilton, ON L8T 3X5
3beds
1,100sqft
Single Family Residence, Residential
Built in ----
4,356 Square Feet Lot
$-- Zestimate®
C$454/sqft
C$-- HOA
What's special
Desirable corner lotFunctional layoutDetached garage
- 7 days
- 49
- 0
Zillow last checked:
Listing updated:
Listed by:
Danielle Grant, Salesperson,
Real Broker Ontario Ltd.,
Scott Benson, Salesperson,
Real Broker Ontario Ltd.
Source: ITSO,MLS®#: 40874022Originating MLS®#: Cornerstone Association of REALTORS®
Facts & features
Interior
Bedrooms & bathrooms
- Bedrooms: 3
- Bathrooms: 1
- Full bathrooms: 1
Other
- Level: Second
Bedroom
- Level: Second
Bedroom
- Level: Second
Bathroom
- Features: 4-Piece
- Level: Second
Other
- Level: Basement
Dining room
- Level: Main
Family room
- Level: Basement
Kitchen
- Level: Main
Living room
- Level: Main
Recreation room
- Level: Basement
Utility room
- Level: Basement
Heating
- Forced Air
Cooling
- Central Air
Appliances
- Included: Water Heater, Dryer, Refrigerator, Stove, Washer
Features
- Water Meter
- Basement: Full,Finished
- Has fireplace: No
Interior area
- Total structure area: 1,100
- Total interior livable area: 1,100 sqft
- Finished area above ground: 1,100
Video & virtual tour
Property
Parking
- Total spaces: 5
- Parking features: Detached Garage, Private Drive Single Wide
- Garage spaces: 1
- Uncovered spaces: 4
Features
- Stories: 1
- Frontage type: West
- Frontage length: 45.57
Lot
- Size: 4,356 Square Feet
- Dimensions: 45.57 x 100
- Features: Urban, Park, Place of Worship, Schools
Details
- Parcel number: 169880065
- Zoning: C
Construction
Type & style
- Home type: SingleFamily
- Architectural style: Backsplit
- Property subtype: Single Family Residence, Residential
Materials
- Brick
- Foundation: Concrete Block
- Roof: Asphalt Shing
Condition
- 51-99 Years
- New construction: No
Utilities & green energy
- Sewer: Sewer (Municipal)
- Water: Municipal
Community & HOA
Location
- Region: Hamilton
Financial & listing details
- Price per square foot: C$454/sqft
- Annual tax amount: C$4,952
- Date on market: 10/29/2026
- Inclusions: Dryer, Refrigerator, Stove, Washer
- Exclusions: Work Bench In Garage, Light Fixture Over Kitchen Table
Price history
| Date | Event | Price |
|---|---|---|
| 10/29/2026 | Listed for sale | C$499,900C$454/sqft |
Source:  TRREB #X14127758 Report a problem | ||
Public tax history
Tax history is unavailable.
Climate risks
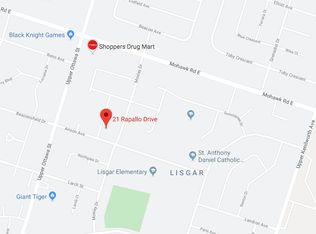
Neighborhood: Lisgar
Nearby schools
GreatSchools rating
No schools nearby
We couldn't find any schools near this home.
Similar homes
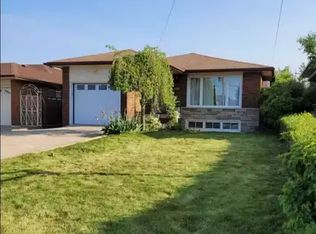
- C$499,0003 bd2 ba827 sqft531 Upper Sherman Ave, Hamilton, ON L8V 3L9For Sale
 MLS ID #40876436, Sergio Mauricio, Salesperson, RE/MAX Escarpment Realty Inc.. ITSO
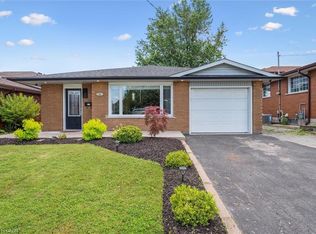
- C$575,0004 bd2 ba1.3k sqft2 Rideau Cres, Hamilton, ON L8T 2S9For Sale
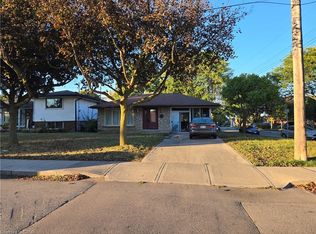 MLS ID #40875584, Joe Cosentino, Salesperson, Royal LePage State Realty Inc.. ITSO
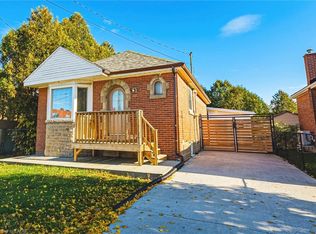
- C$549,9003 bd2 ba1.1k sqft58 Brookstream Ct, Hamilton, ON L8K 6J2For Sale
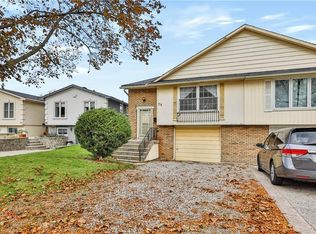 MLS ID #40872519, Katie Shaw, Salesperson, RE/MAX Escarpment Realty Inc.. ITSO
- C$479,8003 bd1 ba1.2k sqft834 Mohawk Rd E, Hamilton, ON L8T 2R5For Sale
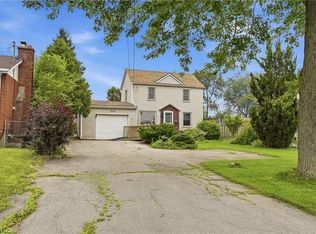 MLS ID #40849852, Rob Golfi, Salesperson, RE/MAX Escarpment Golfi Realty Inc.. ITSO
