An opportunity to renovate and make it your own in Hamilton's established Red Hill neighbourhood! Set on a court, this semi detached raised bungalow offers three bedrooms, a full bathroom, a powder room and a basement with a walkout and separate entrance. An oversized garage with access to the home and driveway parking for three vehicles add everyday convenience. Enjoy access to the Red Hill Valley trail system, nearby parks and golf courses, offering plenty of ways to get outdoors. Schools, shopping and everyday amenities are close by, while convenient access to the Red Hill Valley Parkway connects you to the QEW and Lincoln Alexander Parkway for travel across the city and beyond. With renovations needed throughout, this home offers the opportunity to create a space that suits your style and needs in a convenient east Hamilton location.
For sale
C$549,900
58 Brookstream Ct, Hamilton, ON L8K 6J2
3beds
1,195sqft
Single Family Residence, Residential
Built in ----
3,920 Square Feet Lot
$-- Zestimate®
C$460/sqft
C$-- HOA
What's special
Semi detached raised bungalowThree bedroomsPowder room
- 22 hours
- 12
- 0
Zillow last checked:
Listing updated:
Listed by:
Katie Shaw, Salesperson,
RE/MAX Escarpment Realty Inc.
Source: ITSO,MLS®#: 40872519Originating MLS®#: Cornerstone Association of REALTORS®
Facts & features
Interior
Bedrooms & bathrooms
- Bedrooms: 3
- Bathrooms: 2
- Full bathrooms: 1
- 1/2 bathrooms: 1
- Main level bathrooms: 1
- Main level bedrooms: 3
Other
- Level: Main
Bedroom
- Level: Main
Bedroom
- Level: Main
Bathroom
- Features: 4-Piece
- Level: Main
Bathroom
- Features: 2-Piece
- Level: Lower
Dining room
- Level: Main
Foyer
- Level: Main
Kitchen
- Level: Main
Living room
- Level: Main
Recreation room
- Level: Lower
Utility room
- Level: Lower
Heating
- Forced Air
Cooling
- Central Air
Appliances
- Included: Refrigerator
- Laundry: Lower Level
Features
- None
- Basement: Walk-Out Access,Full,Finished
- Number of fireplaces: 1
Interior area
- Total structure area: 1,195
- Total interior livable area: 1,195 sqft
- Finished area above ground: 1,195
Property
Parking
- Total spaces: 4
- Parking features: Attached Garage, Private Drive Double Wide
- Attached garage spaces: 1
- Uncovered spaces: 3
Features
- Stories: 2
- Frontage type: North
- Frontage length: 29.46
Lot
- Size: 3,920 Square Feet
- Dimensions: 29.46 x 119
- Features: Urban, Ample Parking, Cul-De-Sac, Highway Access, Major Highway, Park, Public Transit, Schools, Shopping Nearby
Details
- Parcel number: 171050494
- Zoning: D/S-360
Construction
Type & style
- Home type: SingleFamily
- Architectural style: Bungalow Raised
- Property subtype: Single Family Residence, Residential
- Attached to another structure: Yes
Materials
- Aluminum Siding, Brick
- Foundation: Block
- Roof: Asphalt Shing
Condition
- 51-99 Years
- New construction: No
Utilities & green energy
- Sewer: Sewer (Municipal)
- Water: Municipal
Community & HOA
Location
- Region: Hamilton
Financial & listing details
- Price per square foot: C$460/sqft
- Annual tax amount: C$4,530
- Date on market: 11/2/2026
- Inclusions: Refrigerator
Price history
| Date | Event | Price |
|---|---|---|
| 11/2/2026 | Listed for sale | C$549,900C$460/sqft |
Source: ITSO #40872519 Report a problem | ||
Public tax history
Tax history is unavailable.
Climate risks
Neighborhood: Red Hill
Nearby schools
GreatSchools rating
No schools nearby
We couldn't find any schools near this home.

Similar homes
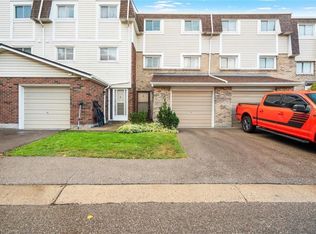
- C$599,9003 bd2 ba1.4k sqft148 Saint Andrews Dr, Hamilton, ON L8K 6C3For Sale
 MLS ID #40874897, Annachie Borsellino-Luchsinger, Salesperson, Realty World Legacy. ITSO
- C$549,9003 bd1 ba976 sqft150 Beland Ave S, Hamilton, ON L8K 3T6For Sale
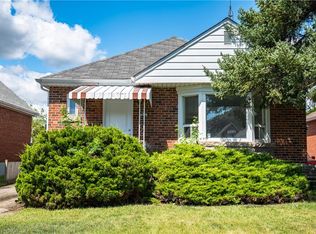 MLS ID #40872601, Marc-Anthony Tollis, Salesperson, RE/MAX Escarpment Realty Inc.. ITSO
- C$599,9995 bd2 ba927 sqft245 Glenholme Ave, Hamilton, ON L8K 3L9For Sale
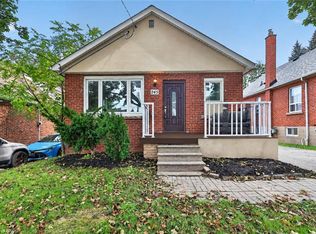 MLS ID #40873714, Michael Phinney, Salesperson, Royal LePage Real Estate Services Phinney Real Estate. ITSO
- C$559,9003 bd2 ba1.5k sqft143 Walter Ave S, Hamilton, ON L8K 3K8For Sale
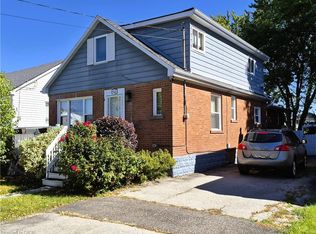 MLS ID #40869502, Wayne Picyk, Broker of Record, REALTY ONE GROUP INSIGHT. ITSO
