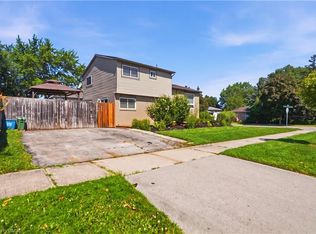
Discover this lovingly maintained detached raised ranch nestled in the desirable Gershome area of Hamilton. Set on a generous 50 x 110 ft. lot, this inviting home has been cared for over the years and recently updated, offering a wonderful opportunity for families, multi-generational living, or buyers looking for added flexibility. Featuring 3 bedrooms, 2 bathrooms, and 2 kitchens, the layout offers excellent potential for an in-law suite. Enjoy the convenience of a single-car attached garage and a private driveway with parking for 2 vehicles. With its versatile layout, spacious lot, and welcoming feel, this home is full of possibilities. Conveniently located close to everyday amenities, parks, schools, and commuter routes, 27 Alto Drive is an opportunity you won't want to miss!
For sale
C$719,900
27 Alto Dr, Hamilton, ON L8K 5X1
3beds
1,283sqft
Single Family Residence, Residential
Built in ----
5,522 Square Feet Lot
$-- Zestimate®
C$561/sqft
C$-- HOA
What's special
Single-car attached garageVersatile layoutSpacious lot
- 10 days
- 21
- 5
Zillow last checked:
Listing updated:
Listed by:
Steve Volf, Salesperson,
Royal LePage State Realty Inc.
Source: ITSO,MLS®#: 40874832Originating MLS®#: Cornerstone Association of REALTORS®
Facts & features
Interior
Bedrooms & bathrooms
- Bedrooms: 3
- Bathrooms: 2
- Full bathrooms: 2
Other
- Level: Second
- Area: 130.52
- Dimensions: 10ft. 4in. X 13ft. 0in.
Bedroom
- Level: Second
- Area: 108.99
- Dimensions: 12ft. 3in. X 9ft. 6in.
Bedroom
- Level: Second
- Area: 286.22
- Dimensions: 13ft. 1in. X 22ft. 0in.
Bathroom
- Features: 4-Piece
- Level: Second
- Area: 195.09
- Dimensions: 12ft. 11in. X 16ft. 11in.
Bathroom
- Features: 3-Piece
- Level: Basement
Dining room
- Level: Second
Family room
- Level: Basement
- Area: 153.99
- Dimensions: 9ft. 0in. X 17ft. 11in.
Family room
- Level: Basement
Family room
- Level: Basement
- Area: 118.25
- Dimensions: 9ft. 2in. X 13ft. 11in.
Foyer
- Level: Main
- Area: 289.68
- Dimensions: 12ft. 4in. X 24ft. 6in.
Kitchen
- Level: Second
- Area: 80.52
- Dimensions: 10ft. 4in. X 8ft. 2in.
Kitchen
- Level: Basement
- Area: 70.28
- Dimensions: 10ft. 4in. X 7ft. 0in.
Living room
- Level: Second
- Area: 81.24
- Dimensions: 8ft. 10in. X 10ft. 3in.
Recreation room
- Level: Basement
- Area: 101
- Dimensions: 10ft. 10in. X 10ft. 0in.
Heating
- Forced Air, Natural Gas
Cooling
- Central Air
Appliances
- Included: Dishwasher, Dryer, Range Hood, Refrigerator, Stove, Washer
- Laundry: In Area
Features
- In-law Capability
- Windows: Window Coverings
- Basement: Full,Finished
- Has fireplace: No
Interior area
- Total structure area: 1,283
- Total interior livable area: 1,283 sqft
- Finished area above ground: 1,283
Video & virtual tour
Property
Parking
- Total spaces: 3
- Parking features: Attached Garage, Concrete, Private Drive Single Wide
- Attached garage spaces: 1
- Uncovered spaces: 2
Features
- Stories: 1
- Frontage type: East
- Frontage length: 50.10
Lot
- Size: 5,522 Square Feet
- Dimensions: 50.1 x 110.23
- Features: Urban, Near Golf Course, Quiet Area, Schools
Details
- Parcel number: 170970111
- Zoning: C/S-83
Construction
Type & style
- Home type: SingleFamily
- Architectural style: Bungalow Raised
- Property subtype: Single Family Residence, Residential
Materials
- Aluminum Siding, Brick
- Foundation: Block
- Roof: Asphalt Shing
Condition
- 51-99 Years
- New construction: No
Utilities & green energy
- Sewer: Sewer (Municipal)
- Water: Municipal
Community & HOA
Location
- Region: Hamilton
Financial & listing details
- Price per square foot: C$561/sqft
- Annual tax amount: C$5,356
- Date on market: 10/29/2026
- Inclusions: Dishwasher, Dryer, Range Hood, Refrigerator, Stove, Washer, Window Coverings, None
- Exclusions: None
Price history
| Date | Event | Price |
|---|---|---|
| 10/29/2026 | Listed for sale | C$719,900C$561/sqft |
Source: ITSO #40874832 Report a problem | ||
Public tax history
Tax history is unavailable.
Climate risks
Neighborhood: Vincent
Nearby schools
GreatSchools rating
No schools nearby
We couldn't find any schools near this home.
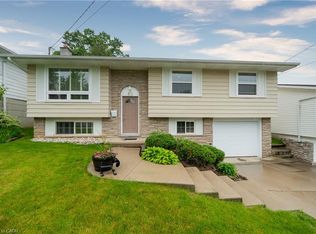
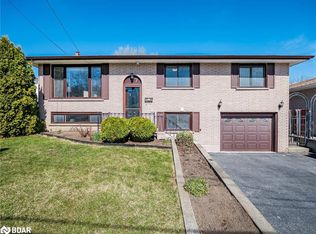
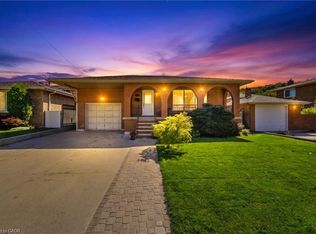
Similar homes
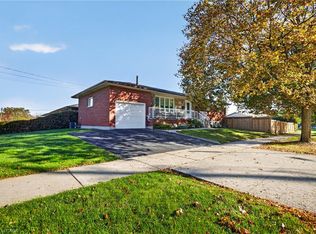
- C$719,9004 bd3 ba1.1k sqft76 Orphir Rd, Hamilton, ON L8K 3Z4For Sale
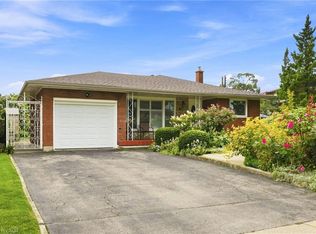 MLS ID #40855744, Rod Frank, Salesperson, RE/MAX Escarpment Frank Realty. ITSO
- C$719,9003 bd2 ba1.6k sqft3 Prideaux St, Hamilton, ON L8J 1C9For Sale
 MLS ID #40874150, Jon Van Geest, Salesperson, Real Broker Ontario Ltd.. ITSO
- C$749,9003 bd2 ba1k sqft723 Greenhill Ave, Hamilton, ON L8K 5G2For Sale
 MLS ID #40873122, Peter Elia, Salesperson, eXp Realty. ITSO
- C$749,9005 bd2 ba1k sqft75 Hanover Pl, Hamilton, ON L8K 5X7For Sale
 MLS ID #40873772, Rod Frank, Salesperson, RE/MAX Escarpment Frank Realty. ITSO
