Welcome To This Spacious 3 Bedroom Semi Detached Home In A Sought After Stoney Creek Neighbourhood! Offering A Comfortable Layout And Plenty Of Space For Family Living, This Inviting Home Features Updates To The Ensuite And Main Floor Bathrooms, The Modern Kitchen With Extra Cabinets, Carpet Free Flooring In All Rooms And Patio Doors. Additional Improvements Include A/C, Furnace Blower, Roof, Insulation, Soffit Vents And Vent Caps, Along With Central Vacuum And A Gas Hookup. Step Outside To Your Own Backyard Retreat, Fully Enclosed And Fenced With Gorgeous Landscaping, Creating A Beautiful Setting For Relaxing, Entertaining And Enjoying Time With Family And Friends. Ideally Located Close To Billy Green Elementary School, Paramount Park, Albion Estates Park And Valley Park Community Centre, With Shopping, Restaurants And Everyday Conveniences Nearby. Easy Access To The Red Hill Valley Parkway And Lincoln Alexander Parkway Makes Commuting A Breeze. A Wonderful Opportunity To Enjoy Comfortable Living In An Established, Family Friendly Community!
For sale
C$689,000
58 Athenia Dr, Hamilton, ON L8J 1S7
3beds
1,381sqft
Single Family Residence, Residential
Built in ----
2,200 Square Feet Lot
$-- Zestimate®
C$499/sqft
C$-- HOA
What's special
Comfortable layoutPatio doorsFurnace blowerCentral vacuumGas hookupGorgeous landscaping
- 8 days
- 16
- 1
Zillow last checked:
Listing updated:
Listed by:
Thomas Pobojewski, Broker,
Royal Lepage Signature Realty
Source: ITSO,MLS®#: 40874453Originating MLS®#: Cornerstone Association of REALTORS®
Facts & features
Interior
Bedrooms & bathrooms
- Bedrooms: 3
- Bathrooms: 3
- Full bathrooms: 2
- 1/2 bathrooms: 1
- Main level bathrooms: 1
Other
- Level: Second
Bedroom
- Level: Second
Bedroom
- Level: Second
Bathroom
- Features: 2-Piece
- Level: Main
Bathroom
- Features: 3-Piece
- Level: Second
Bathroom
- Features: 4-Piece
- Level: Second
Dining room
- Level: Main
Foyer
- Level: Main
Great room
- Level: Main
Kitchen
- Level: Main
Recreation room
- Level: Basement
Heating
- Forced Air, Natural Gas
Cooling
- Central Air
Appliances
- Laundry: Inside
Features
- Other
- Basement: Full,Finished
- Has fireplace: No
Interior area
- Total structure area: 1,381
- Total interior livable area: 1,381 sqft
- Finished area above ground: 1,381
Video & virtual tour
Property
Parking
- Total spaces: 2
- Parking features: Attached Garage, Private Drive Single Wide
- Attached garage spaces: 1
- Uncovered spaces: 1
Features
- Stories: 2
- Frontage type: North
- Frontage length: 20.00
Lot
- Size: 2,200 Square Feet
- Dimensions: 20 x 110
- Features: Urban, Other
Details
- Parcel number: 170950113
- Zoning: RM2
Construction
Type & style
- Home type: SingleFamily
- Architectural style: Traditional
- Property subtype: Single Family Residence, Residential
- Attached to another structure: Yes
Materials
- Aluminum Siding, Brick Veneer
- Foundation: Unknown
- Roof: Asphalt Shing
Condition
- 31-50 Years
- New construction: No
Utilities & green energy
- Sewer: Sewer (Municipal)
- Water: Municipal
Community & HOA
Location
- Region: Hamilton
Financial & listing details
- Price per square foot: C$499/sqft
- Annual tax amount: C$3,936
- Date on market: 10/28/2026
- Inclusions: Other, See Schedule C
Price history
| Date | Event | Price |
|---|---|---|
| 10/28/2026 | Listed for sale | C$689,000C$499/sqft |
Source:  TRREB #X14124710 Report a problem | ||
Public tax history
Tax history is unavailable.
Climate risks
Neighborhood: Albion
Nearby schools
GreatSchools rating
No schools nearby
We couldn't find any schools near this home.
Similar homes
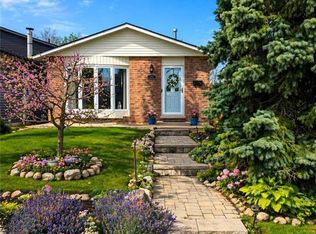
- C$719,9003 bd2 ba1.6k sqft3 Prideaux St, Hamilton, ON L8J 1C9For Sale
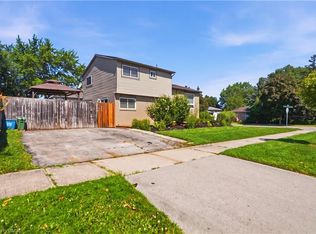 MLS ID #40874150, Jon Van Geest, Salesperson, Real Broker Ontario Ltd.. ITSO
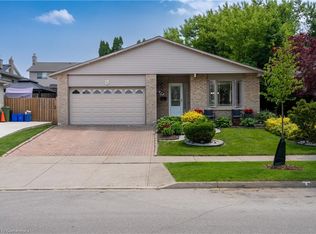
- C$699,9003 bd3 ba1.4k sqft172 Westbank Trl, Stoney Creek, ON L8J 0H3For Sale
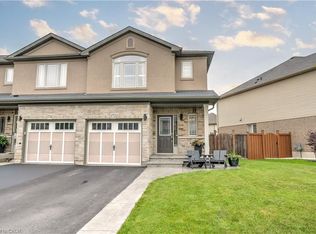 MLS ID #40875551, Moe Eleish, Salesperson, RE/MAX Escarpment Realty Inc.. ITSO
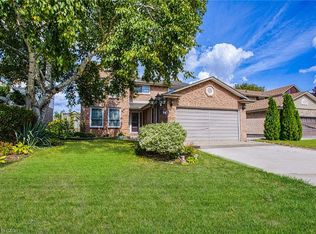
- C$719,9003 bd2 ba1.2k sqft27 Alto Dr, Hamilton, ON L8K 5X1For Sale
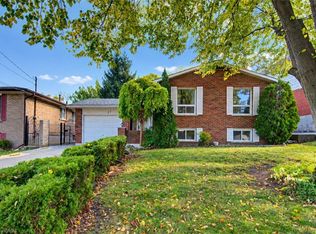 MLS ID #40874832, Steve Volf, Salesperson, Royal LePage State Realty Inc.. ITSO
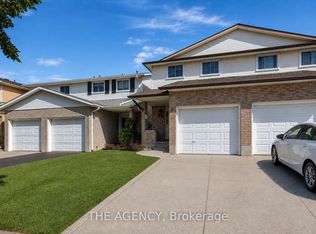
- C$724,9005 bd2 ba1.1k sqft94 Grenadier Dr, Hamilton, ON L8T 4E7For Sale
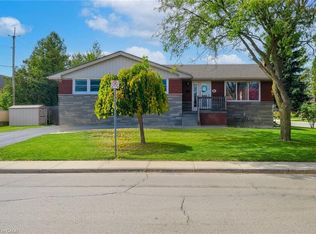 MLS ID #40875731, Daniel Ciccone, Salesperson, RE/MAX Real Estate Centre Inc.. ITSO
