Welcome to this beautifully maintained, carpet-free semi-detached home in the highly desirable Upper Stoney Creek Mountain community. Offering 3+1 bedrooms and 4 bathrooms, this home features a bright, open-concept layout with tasteful updates throughout, elegant iron spindle railings, and a spacious primary bedroom with a private ensuite. The finished basement adds valuable living space with an additional bedroom and a 3-piece bathroom, ideal for guests, extended family, or a home office. Conveniently located close to top-rated schools, parks, public transit, shopping, and with quick access to the Red Hill Valley Parkway, this home offers the perfect blend of comfort, style, and convenience.
For sale
C$799,000
38 Athenia Dr, Hamilton, ON L8J 1S6
4beds
4baths
Single Family Residence
Built in ----
2,200 Square Feet Lot
$-- Zestimate®
C$--/sqft
C$-- HOA
What's special
Beautifully maintainedBright open-concept layoutTasteful updates throughoutElegant iron spindle railings
- 6 hours |
- 2 |
- 0 |
Zillow last checked:
Listing updated:
Listed by:
THE AGENCY
Source: TRREB,MLS®#: X13633658 Originating MLS®#: Toronto Regional Real Estate Board
Originating MLS®#: Toronto Regional Real Estate BoardFacts & features
Interior
Bedrooms & bathrooms
- Bedrooms: 4
- Bathrooms: 4
Heating
- Forced Air, Gas
Cooling
- Central Air
Features
- Other
- Basement: Finished
- Has fireplace: Yes
Interior area
- Living area range: 1100-1500 null
Property
Parking
- Total spaces: 2
- Parking features: Available
- Has garage: Yes
Features
- Stories: 2
- Pool features: None
Lot
- Size: 2,200 Square Feet
- Features: Greenbelt/Conservation, Place Of Worship, School, Public Transit
Details
- Parcel number: 170950103
Construction
Type & style
- Home type: SingleFamily
- Property subtype: Single Family Residence
Materials
- Brick Front, Vinyl Siding
- Foundation: Poured Concrete
- Roof: Asphalt Shingle
Utilities & green energy
- Sewer: Sewer
Community & HOA
Location
- Region: Hamilton
Financial & listing details
- Annual tax amount: C$4,150
- Date on market: 8/4/2026
THE AGENCY
THE AGENCY
By pressing Contact Agent, you agree that the real estate professional identified above may call/text you about your search, which may involve use of automated means and pre-recorded/artificial voices. You don't need to consent as a condition of buying any property, goods, or services. Message/data rates may apply. You also agree to our Terms of Use. Zillow does not endorse any real estate professionals. We may share information about your recent and future site activity with your agent to help them understand what you're looking for in a home.
Price history
Price history is unavailable.
Public tax history
Tax history is unavailable.
Climate risks
Neighborhood: Albion
Nearby schools
GreatSchools rating
No schools nearby
We couldn't find any schools near this home.
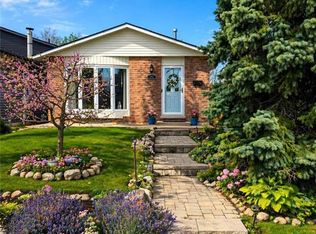
- C$735,0004 bd2 ba1.2k sqft70 Athenia Dr, Hamilton, ON L8J1S8Sold
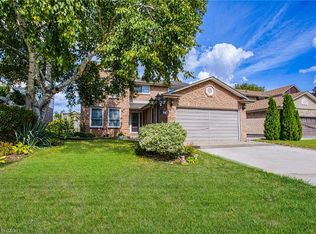
- C$990,0005 bd4 ba1.9k sqft39 Ainsworth St, Hamilton, ON L8J1T2For Sale
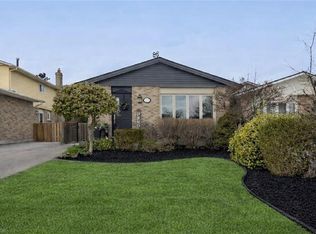
- C$749,9003 bd3 ba1.2k sqft72 Athenia Dr, Hamilton, ON L8J1S8For Sale
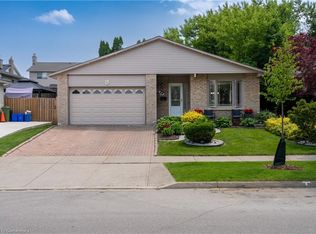
- C$842,5003 bd2 ba1k sqft73 Athenia Dr, Hamilton, ON L8J1S4Sold
- C$793,0003 bd2 ba1.2k sqft1 Amesbury Cres, Hamilton, ON L8J1Z9Sold
- C$799,0004 bd2 ba1.1k sqft83 Amberwood St, Hamilton, ON L8J1Z8Pending
- C$--4 bd3 ba-- sqft7 Sugarplum Ct, Hamilton, ON L8J2E4Off Market
- C$---- bd-- ba-- sqft32 Ainsworth St, Hamilton, ON L8J1T1Off Market
Similar homes
- C$850,0004 bd5 ba-- sqft46 Pearson Dr, Hamilton, ON L8W 3H2For Sale
 MLS ID #X13628026, CRESCENT REAL ESTATE INC.. TRREB
 - C$799,0004 bd4 ba-- sqft72 Mountain Ave N, Hamilton, ON L8G 3P5For Sale
 MLS ID #X13625106, HOME STANDARDS BRICKSTONE REALTY. TRREB
 - C$720,0004 bd3 ba-- sqft749 Stone Church Rd E, Hamilton, ON L8W 1A9For Sale
 MLS ID #X13627354, CENTURY 21 LEADING EDGE REALTY INC.. TRREB
 - C$799,9003 bd3 ba-- sqft79 Lynnette Dr, Hamilton, ON L9B 2M5For Sale
 MLS ID #X13629210, REVEL REALTY INC.. TRREB
 - C$824,9005 bd2 ba-- sqft142 Marcella Cres, Hamilton, ON L8K 6G3For SaleMLS ID #X13596604, EXP REALTY. TRREB
- C$839,9994 bd2 ba-- sqft172 Hanover Pl, Hamilton, ON L8K 5X6For SaleMLS ID #X13504506, RE/MAX REAL ESTATE CENTRE INC.. TRREB
- C$799,0004 bd3 ba-- sqft165 Palacebeach Trl, Hamilton, ON L8E 0C3For SaleMLS ID #X13600044, CENTRAL HOME REALTY INC.. TRREB
- C$729,0004 bd2 ba-- sqft67 Massena Dr, Hamilton, ON L9B 2J3For SaleMLS ID #X13590930, PROPERTY.CA INC.. TRREB
- C$849,9003 bd2 ba-- sqft31 Cityview Cres, Hamilton, ON L8J 3V1For SaleMLS ID #X13428400, RE/MAX REAL ESTATE CENTRE INC.. TRREB
- C$790,0005 bd2 ba-- sqft23 Tyrone Dr, Hamilton, ON L9C 2M6For SaleMLS ID #X13573452, Unity Realty Brokerage Inc. TRREB
- C$729,0003 bd4 ba-- sqft32 Rolling Ln, Hamilton, ON L8K 0A1For SaleMLS ID #X13436360, RIGHT AT HOME REALTY INC.. TRREB
- C$505,0003 bd2 ba-- sqft51 Delena Ave S, Hamilton, ON L8H 1B7For SaleMLS ID #X13629176, iCloud Realty Ltd.. TRREB
- C$665,0004 bd3 ba-- sqft3 Waterford Cres, Hamilton, ON L8E 4Z8For SaleMLS ID #X13634772, PROPERTY.CA INC.. TRREB
- C$849,9905 bd4 ba-- sqft4 Cutts Cres, Hamilton, ON L0R 1C0For SaleMLS ID #X13574818, SPARK REALTY INC.. TRREB
- C$819,9004 bd2 ba-- sqft27 Lavina Cres, Hamilton, ON L9C 5S7For SaleMLS ID #X13553798, EVEREST REALTY LTD.. TRREB
- C$658,0004 bd2 ba-- sqft226 Ottawa St S, Hamilton, ON L8K 2E8For SaleMLS ID #X13512102, THE WEIR TEAM, BROKERAGE INC.. TRREB
- C$649,0004 bd3 ba-- sqft235 Mead Ave, Hamilton, ON L8H 3V6For SaleMLS ID #X13518272, iCloud Realty Ltd.. TRREB
- C$779,0006 bd2 ba-- sqft232 Clifton Downs Rd, Hamilton, ON L9C 7B5For SaleMLS ID #X13554650, REAL ONE REALTY INC.. TRREB
- C$769,0006 bd3 ba-- sqft84 E 15th St, Hamilton, ON L9A 4E9For SaleMLS ID #X13414560, ZOLO REALTY. TRREB
- C$999,0005 bd4 ba-- sqft3 Haskins Ct, Hamilton, ON L8K 6R1For SaleMLS ID #X13416046, RE/MAX GOLD REALTY INC.. TRREB
