Client Remarks*** !!!! PRICED TO SELL!!!!Fully Renovated West Mountain Gem with Backyard Office Pod & In-Law Potential ! Discover turn-key luxury in one of Hamilton's most sought-after West Mountain enclaves. Tucked away on a quiet, mature street, boasting combined living space of~2,500 sq. ft. across both levels , this raised bungalow has been extensively remodeled for modern living. The Main Level: Step into an open-concept layout featuring a brand-new custom kitchen with Smart LG stainless steel appliances (2024), a sleek updated bathroom, and designer lighting throughout. Unique features like a built-in laundry chute add convenience for busy families. The Backyard Oasis: Escape to your private, fenced retreat featuring lush perennial gardens and mature trees. The standout feature is a newly remodeled, insulated office pod with a dedicated electrical connection-the ultimate quiet workspace or creative studio. The Potential: The fully finished lower level offers high ceilings, large windows, and a second kitchen, creating the perfect footprint for a legal in-law suite or high-end guest quarters. Prime Location ****Highlights: Commuter's Dream: 2 minutes to the Hwy/Linc and a short drive to the 403. Walkable Lifestyle: Steps to St. Teresa of Avila (Catholic) and Mountview Junior(Public) schools. Convenience: Walk to Farm Boy, Tim Hortons, and Harvard Square Plaza. Nature & Play: 5-minute walk to two parks; 5-minute drive to scenic escarpment trails. City provided sidewalk clearance ****Major Updates: Furnace (2024), Driveway (2021), Fully renovated main floor (2024).Offer Remarks
For sale
C$799,900
27 Lavina Cres, Hamilton, ON L9C 5S7
4beds
2baths
Single Family Residence
Built in ----
4,256 Square Feet Lot
$-- Zestimate®
C$--/sqft
C$-- HOA
What's special
Quiet mature streetRaised bungalowOpen-concept layoutBrand-new custom kitchenSleek updated bathroomDesigner lighting throughoutBuilt-in laundry chute
- 29 days
- 38
- 2
Zillow last checked:
Listing updated:
Listed by:
EVEREST REALTY LTD.
Source: TRREB,MLS®#: X13665020 Originating MLS®#: Toronto Regional Real Estate Board
Originating MLS®#: Toronto Regional Real Estate BoardFacts & features
Interior
Bedrooms & bathrooms
- Bedrooms: 4
- Bathrooms: 2
Bedroom
- Level: Main
- Dimensions: 3.96 x 3.35
Bedroom 2
- Level: Main
- Dimensions: 3 x 3.81
Bedroom 3
- Level: Main
- Dimensions: 2.74 x 2.74
Bedroom 4
- Level: Lower
- Dimensions: 3.35 x 4.8
Bathroom
- Level: Main
- Dimensions: 2.46 x 2.3
Bathroom
- Level: Lower
- Dimensions: 2 x 2
Dining room
- Level: Main
- Dimensions: 3.43 x 3.71
Kitchen
- Level: Main
- Dimensions: 3.53 x 3.71
Kitchen
- Level: Lower
- Dimensions: 3.4 x 3.35
Laundry
- Level: Lower
- Dimensions: 3.35 x 4.8
Living room
- Description: Bathroom
- Level: Main
- Area: 0 Square Meters
- Area source: Other
- Dimensions: 4.5 x 4.57
Recreation
- Level: Lower
- Dimensions: 8.84 x 3.5
Heating
- Forced Air, Gas
Cooling
- Central Air
Features
- In-Law Suite
- Basement: Finished,Separate Entrance
- Has fireplace: Yes
Interior area
- Living area range: 1100-1500 null
Video & virtual tour
Property
Parking
- Total spaces: 4
- Parking features: Private Double
- Has attached garage: Yes
Features
- Pool features: None
Lot
- Size: 4,256 Square Feet
- Features: Golf, Hospital, Library, Park, School Bus Route
Details
- Additional structures: Garden Shed
- Parcel number: 170370356
Construction
Type & style
- Home type: SingleFamily
- Architectural style: Bungalow-Raised
- Property subtype: Single Family Residence
Materials
- Aluminum Siding, Brick
- Foundation: Brick
- Roof: Shingle
Utilities & green energy
- Sewer: Sewer
Community & HOA
Location
- Region: Hamilton
Financial & listing details
- Annual tax amount: C$5,600
- Date on market: 8/12/2026
Price history
Price history is unavailable.
Public tax history
Tax history is unavailable.
Climate risks
Neighborhood: Mountview
Nearby schools
GreatSchools rating
No schools nearby
We couldn't find any schools near this home.
Similar homes
- C$829,9003 bd3 ba-- sqft79 Lynnette Dr, Hamilton, ON L9B 2M5For Sale
 MLS ID #X13763432, RE/MAX ESCARPMENT FRANK REALTY. TRREB
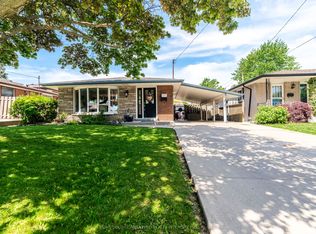
 - C$774,9004 bd2 ba-- sqft130 Burrwood Dr, Hamilton, ON L9C 3T2For Sale
 MLS ID #X13711278, YOUR HOME SOLD GUARANTEED REALTY INTERCITY PLUS IN. TRREB
 - C$899,9004 bd3 ba-- sqft34 Harbottle Ct, Hamilton, ON L9C 7N9For Sale
 MLS ID #X13712178, GFA REALTY LTD.. TRREB
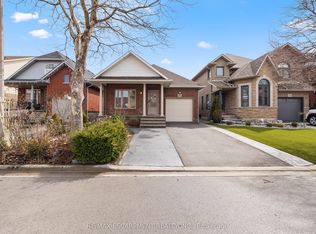
 - C$749,0003 bd3 ba-- sqft39 McKibbon Ave, Hamilton, ON L0R 1P0For Sale
 MLS ID #X13755418, RE/MAX ESCARPMENT REALTY INC.. TRREB
