Welcome to 136 Braemar Avenue, a beautifully updated family home with impressive scale, refined finishes and an incredible 233-ft-deep lot. The interior has been tastefully enhanced throughout, featuring soaring ceilings, updated flooring, an elegant staircase and a stunning high-end kitchen with premium appliances, quality cabinetry and sophisticated finishes. The generous dining area provides direct access to the backyard, making entertaining and everyday living flow effortlessly between the indoor and outdoor spaces. The spacious primary suite features a walk-in closet and private ensuite, with two additional bedrooms and a beautifully renovated bathroom completing the upper level. The finished basement adds a large recreation area, fourth bedroom and full bathroom for additional living space. Step outside to an exceptional backyard oasis featuring extensive flagstone, a fire pit, pergola, patio dining area and hot tub, all set within an expansive lot rarely found in a residential setting. Recent updates include flooring (2023), backyard improvements and hot tub (2024), stairs/railings and upstairs bathroom (2025), laundry room (2026) and roof (2019) . A remarkable property combining generous indoor living space, tasteful upgrades and an extraordinary backyard retreat.
For sale
C$849,990
136 Braemar Ave, Haldimand County, ON N3W 2L4
4beds
1,827sqft
Single Family Residence, Residential
Built in 2001
9,558 Square Feet Lot
$-- Zestimate®
C$465/sqft
C$-- HOA
What's special
Soaring ceilingsUpdated flooringElegant staircaseStunning high-end kitchenPremium appliancesQuality cabinetrySophisticated finishes
- 13 hours
- 5
- 2
Zillow last checked:
Listing updated:
Listed by:
Kayne Neville, Salesperson,
RE/MAX Escarpment Realty Inc.
Source: ITSO,MLS®#: 40861648Originating MLS®#: Cornerstone Association of REALTORS®
Facts & features
Interior
Bedrooms & bathrooms
- Bedrooms: 4
- Bathrooms: 4
- Full bathrooms: 3
- 1/2 bathrooms: 1
- Main level bathrooms: 1
Other
- Features: Walk-in Closet
- Level: Second
Bedroom
- Level: Second
Bedroom
- Level: Second
Bedroom
- Level: Basement
Bathroom
- Features: 2-Piece
- Level: Main
Bathroom
- Features: 4-Piece, Ensuite
- Level: Second
Bathroom
- Features: 4-Piece, Ensuite
- Level: Second
Bathroom
- Features: 3-Piece
- Level: Basement
Dining room
- Level: Main
Kitchen
- Level: Main
Laundry
- Level: Main
Living room
- Level: Main
Recreation room
- Level: Basement
Utility room
- Level: Basement
Heating
- Forced Air, Natural Gas
Cooling
- Central Air
Appliances
- Included: Water Heater Owned, Water Softener, Built-in Microwave, Dishwasher, Gas Oven/Range, Range Hood, Refrigerator, Wine Cooler
- Laundry: In-Suite, Main Level
Features
- Built-In Appliances, Ceiling Fan(s)
- Windows: Window Coverings
- Basement: Full,Finished
- Has fireplace: No
Interior area
- Total structure area: 2,817
- Total interior livable area: 1,827 sqft
- Finished area above ground: 1,827
- Finished area below ground: 990
Property
Parking
- Total spaces: 6
- Parking features: Attached Garage, Inside Entrance, Private Drive Double Wide
- Attached garage spaces: 2
- Uncovered spaces: 4
Features
- Stories: 2
- Has spa: Yes
- Spa features: Hot Tub
- Frontage type: West
- Frontage length: 40.95
Lot
- Size: 9,558 Square Feet
- Dimensions: 40.95 x 233.42
- Features: Urban, Ample Parking, Open Spaces, Place of Worship, Rec./Community Centre, School Bus Route, Schools, Shopping Nearby
Details
- Additional structures: Shed(s)
- Parcel number: 381660551
- Zoning: H A7B
Construction
Type & style
- Home type: SingleFamily
- Architectural style: Contemporary
- Property subtype: Single Family Residence, Residential
Materials
- Brick
- Foundation: Poured Concrete
- Roof: Asphalt Shing
Condition
- 16-30 Years
- New construction: No
- Year built: 2001
Utilities & green energy
- Sewer: Sewer (Municipal)
- Water: Municipal
Community & HOA
Location
- Region: Haldimand County
Financial & listing details
- Price per square foot: C$465/sqft
- Annual tax amount: C$4,967
- Date on market: 9/9/2026
- Inclusions: Built-in Microwave, Dishwasher, Gas Oven/Range, Hot Tub, Range Hood, Refrigerator, Window Coverings, Wine Cooler, All Elf's
- Exclusions: Garage Heater, Patio Furniture
Price history
| Date | Event | Price |
|---|---|---|
| 9/9/2026 | Listed for sale | C$849,990C$465/sqft |
Source: ITSO #40861648 Report a problem | ||
Public tax history
Tax history is unavailable.
Climate risks
Neighborhood: Caledonia
Nearby schools
GreatSchools rating
No schools nearby
We couldn't find any schools near this home.
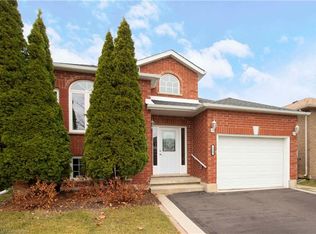
- C$670,0003 bd2 ba1.1k sqft122 Braemar Ave, Haldimand County, ON N3W2L8Sold
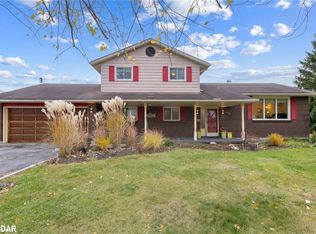
- C$763,0003 bd3 ba1.8k sqft298 Maccrae Dr, Haldimand County, ON N3W1K6Sold
- C$649,9004 bd2 ba1.1k sqft37 Thistlemoor Dr, Haldimand County, ON N3W2K4For Sale

- C$---- bd-- ba-- sqft328 Maccrae Dr, Haldimand County, ON N3W1K6Off Market
Similar homes
- C$779,0003 bd2 ba1.7k sqft5330 Rainham Rd, Haldimand County, ON N0A 1P0For Sale
 MLS ID #40861012, Nancy Mackay, Salesperson, eXp Realty. ITSO
 - C$889,0004 bd2 ba1.2k sqft97 Cline Ave N, Hamilton, ON L8S 3Z5For Sale
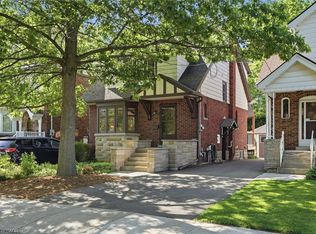 MLS ID #40861727, Drew Woolcott, Broker, RE/MAX Escarpment Realty Inc.. ITSO
 - C$549,9005 bd2 ba1.8k sqft2 Mill St E, Haldimand County, ON N0A 1R0For Sale
 MLS ID #40860749, Wesley Degroot, Salesperson, RE/MAX Escarpment Realty Inc.. ITSO
 - C$749,9003 bd3 ba1.8k sqft125 Voyager Pass, Hamilton, ON L0R 1C0New Construction
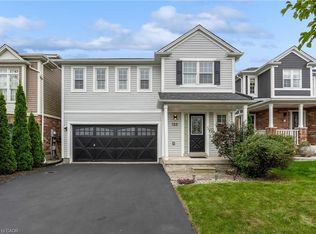 MLS ID #40860854, Mark Garrett, Salesperson, RE/MAX Escarpment Realty Inc.. ITSO
