Exceptionally well-kept elevated ranch in a family-friendly neighbourhood with mature trees. This inviting home offers bright and functional layout, spacious living and dining room with hardwood floors, A bright kitchen designed with plenty of cabinet space and functionality, three bedrooms and a 4-piece bath. Finished lower level adds a large family room with gas fireplace, 3-piece bath, versatile bonus room (office/guest/flex), plus storage and utility rooms. Fully fenced backyard designed for entertaining: poured concrete patio, above-ground pool with raised deck, and a hot tub sheltered by a pergola for added privacy. Exceptional indoor/outdoor living and year-round enjoyment.
Pending
C$699,900
186 Glenmor Dr, Haldimand County, ON N3W 1K3
5beds
1,082sqft
Single Family Residence, Residential
Built in 1977
6,317 Square Feet Lot
$-- Zestimate®
C$647/sqft
C$-- HOA
What's special
- 35 days |
- 13 |
- 0 |
Zillow last checked:
Listing updated:
Listed by:
Catherine Poirier, Salesperson,
RE/MAX Garden City Realty Inc.
Source: ITSO,MLS®#: 40845049Originating MLS®#: Cornerstone Association of REALTORS®
Facts & features
Interior
Bedrooms & bathrooms
- Bedrooms: 5
- Bathrooms: 2
- Full bathrooms: 1
- 1/2 bathrooms: 1
- Main level bathrooms: 1
- Main level bedrooms: 3
Other
- Level: Main
- Area: 130.39
- Dimensions: 10ft. 3in. x 13ft. 0in.
Bedroom
- Level: Main
- Area: 80.4
- Dimensions: 8ft. 4in. x 10ft. 0in.
Bedroom
- Level: Main
- Area: 100.2
- Dimensions: 10ft. 2in. x 10ft. 0in.
Bedroom
- Level: Basement
- Area: 136.14
- Dimensions: 9ft. 7in. x 15ft. 1in.
Bedroom
- Level: Basement
- Area: 104.98
- Dimensions: 13ft. 9in. x 8ft. 2in.
Bathroom
- Features: 4-Piece
- Level: Main
Bathroom
- Features: 2-Piece
- Level: Basement
Dining room
- Level: Main
- Area: 89.2
- Dimensions: 8ft. 8in. x 11ft. 4in.
Kitchen
- Level: Main
- Area: 151.2
- Dimensions: 15ft. 0in. x 10ft. 8in.
Living room
- Level: Main
- Area: 232.79
- Dimensions: 21ft. 1in. x 11ft. 8in.
Recreation room
- Level: Basement
- Area: 212.18
- Dimensions: 21ft. 5in. x 10ft. 8in.
Heating
- Forced Air, Natural Gas, Other
Cooling
- Central Air
Appliances
- Included: Dishwasher, Refrigerator, Stove
Features
- None
- Basement: Full,Partially Finished
- Number of fireplaces: 1
- Fireplace features: Family Room, Gas
Interior area
- Total structure area: 1,082
- Total interior livable area: 1,082 sqft
- Finished area above ground: 1,082
Video & virtual tour
Property
Parking
- Total spaces: 5
- Parking features: Attached Garage, Private Drive Double Wide
- Attached garage spaces: 1
- Uncovered spaces: 4
Features
- Stories: 1
- Has private pool: Yes
- Pool features: Above Ground
- Has spa: Yes
- Spa features: Heated
- Fencing: Full
- Waterfront features: River/Stream
- Frontage type: East
- Frontage length: 56.78
Lot
- Size: 6,317 Square Feet
- Dimensions: 56.78 x 111.26
- Features: Urban, Park, Playground Nearby, Schools, Shopping Nearby, Trails
Details
- Additional structures: Shed(s)
- Parcel number: 381660142
- Zoning: H A7B
Construction
Type & style
- Home type: SingleFamily
- Property subtype: Single Family Residence, Residential
Materials
- Brick, Other
- Foundation: Block
- Roof: Asphalt Shing
Condition
- 31-50 Years
- New construction: No
- Year built: 1977
Utilities & green energy
- Sewer: Sewer (Municipal)
- Water: Municipal
Community & HOA
Location
- Region: Haldimand County
Financial & listing details
- Price per square foot: C$647/sqft
- Annual tax amount: C$4,238
- Date on market: 7/17/2026
- Inclusions: Dishwasher, Refrigerator, Stove
Price history
| Date | Event | Price |
|---|---|---|
| 8/21/2026 | Pending sale | C$699,900C$647/sqft |
Source: ITSO #40845049 Report a problem | ||
| 8/14/2026 | Contingent | C$699,900C$647/sqft |
Source: ITSO #40845049 Report a problem | ||
| 7/17/2026 | Listed for sale | C$699,900C$647/sqft |
Source: ITSO #40845049 Report a problem | ||
Public tax history
Tax history is unavailable.
Climate risks
Neighborhood: Caledonia
Nearby schools
GreatSchools rating
No schools nearby
We couldn't find any schools near this home.
- C$---- bd-- ba-- sqft16 Maccoll Pl, Caledonia, ON N3WOff Market
- C$---- bd-- ba-- sqft328 Maccrae Dr, Haldimand County, ON N3W1K6Off Market
- C$763,0003 bd3 ba1.8k sqft298 Maccrae Dr, Haldimand County, ON N3W1K6Sold
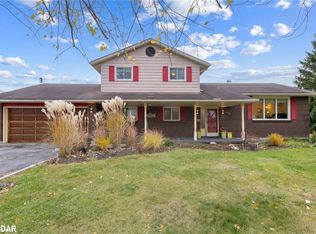
- C$---- bd-- ba-- sqft104 Braemar Ave, Haldimand County, ON N3W2L8Off Market
- C$715,0003 bd2 ba1k sqft111 Kinross St, Haldimand County, ON N3W1J9Sold
- C$---- bd-- ba-- sqft2 Southwood Cres, Haldimand County, ON N3W0A6Off Market
- C$670,0003 bd2 ba1.1k sqft122 Braemar Ave, Haldimand County, ON N3W2L8Sold
- C$749,0003 bd2 ba1.3k sqft139 Stirling St, Haldimand County, ON N3W0A4Sold
Similar homes
- C$649,9004 bd2 ba1.1k sqft37 Thistlemoor Dr, Haldimand County, ON N3W 2K4For Sale
 MLS ID #40855423, Chris Hayward, Salesperson, eXp Realty. ITSO
 - C$685,9004 bd2 ba986 sqft59 Morgan Dr, Haldimand County, ON N3W 1H7For Sale
 MLS ID #40836074, Drew Woolcott, Broker, RE/MAX Escarpment Realty Inc.. ITSO
 - C$749,9004 bd2 ba1.3k sqft17 Buchanan Dr, Caledonia, ON N3W 1H1For Sale
 MLS ID #40855631, Lynn Adams, Salesperson, RE/MAX Escarpment Realty Inc.. ITSO
 - C$629,9004 bd2 ba1.2k sqft30 Laird St, Caledonia, ON N3W 1G3For Sale
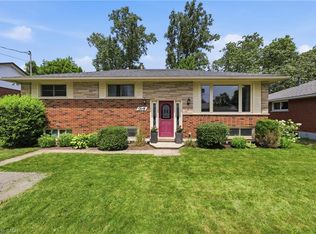 MLS ID #40850022, Richard John Rutkowski, Broker of Record, Engel & Volkers West Hamilton. ITSO
 - C$765,0005 bd2 ba1.4k sqft21 Glengary Cres, Haldimand County, ON N3W 2L7For SaleMLS ID #40825181, Stacie Blakey, Salesperson, RE/MAX Escarpment Realty Inc.. ITSO
- C$749,9003 bd2 ba1.2k sqft307 Orkney St W, Haldimand County, ON N3W 1A3For SaleMLS ID #40854577, Carrie Stengel, Salesperson, Coldwell Banker Momentum Realty. ITSO
- C$699,0002 bd2 ba1.3k sqft22 King Ave, Haldimand County, ON N0A 1R0For SaleMLS ID #40855756, John Vanandel, Salesperson, RE/MAX Escarpment Realty Inc.. ITSO
- C$849,8005 bd2 ba1.3k sqft368 Caithness St E, Haldimand County, ON N3W 1C9For SaleMLS ID #40855633, Joseph Giovinazzo, Salesperson, RE/MAX Escarpment Realty Inc.. ITSO
- C$779,9006 bd2 ba1.1k sqft64 Caledonia Ave, Haldimand County, ON N3W 2M9For SaleMLS ID #40839977, Peter R. Hogeterp, Salesperson, RE/MAX Escarpment Realty Inc.. ITSO
- C$599,8884 bd3 ba1.5k sqft15 Argyle St S, Haldimand County, ON N3W 1J1For SaleMLS ID #40817085, Alen Sada, Salesperson, Homelife Professionals Realty Inc.. ITSO
- C$599,9003 bd1 ba1k sqft1390 McKenzie Rd, Haldimand County, ON N3W 2C2For SaleMLS ID #40842198, Travis Langeraap, Salesperson, RE/MAX Escarpment Realty Inc.. ITSO
- C$669,9003 bd1 ba1.1k sqft83 Marion St, Hamilton, ON L0R 1W0For SaleMLS ID #40857638, Greg Guhbin, Broker, RE/MAX Escarpment Realty Inc.. ITSO
- C$589,9004 bd3 ba1.3k sqft30 Braemar Ave #56, Haldimand County, ON N3W 2M1For SaleMLS ID #40842128, Sheri Wilson, Salesperson, Royal LePage Macro Realty. ITSO
- C$899,0003 bd2 ba1.2k sqft5 Unity Side Rd, Haldimand County, ON N3W 1Y1For SaleMLS ID #40842374, Anil Verma, Salesperson, RE/MAX Escarpment Realty Inc.. ITSO
- C$749,9004 bd2 ba1.3k sqft44 Marion St, Hamilton, ON L0R 1W0For SaleMLS ID #40851690, Elizabeth Khan, Salesperson, RE/MAX Escarpment Realty Inc.. ITSO
- C$549,9003 bd2 ba1.1k sqft54 Argyle St S #4, Haldimand County, ON N3W 1H9For SaleMLS ID #40839632, Travis Langeraap, Salesperson, RE/MAX Escarpment Realty Inc.. ITSO
- C$599,9002 bd3 ba1.4k sqft30 Braemar Ave #34, Caledonia, ON N3W 2M1New ConstructionMLS ID #40837016, Tracey L. Weston, Broker, Royal LePage State Realty Inc.. ITSO
- C$479,9902 bd1 ba744 sqft21 Renfrew St E, Haldimand County, ON N3W 1E8For SaleMLS ID #40845616, Rob Golfi, Salesperson, RE/MAX Escarpment Golfi Realty Inc.. ITSO
- C$714,9003 bd1 ba943 sqft7381 Airport Rd E, Hamilton, ON L0R 1W0For SaleMLS ID #40834676, Cameron Nolan, Broker, RE/MAX Escarpment Realty Inc.. ITSO
- C$659,9003 bd2 ba1.2k sqft173 Cleghorn Dr, Hamilton, ON L0R 1C0For SaleMLS ID #40855183, Drago Saric, Salesperson, RE/MAX Escarpment Realty Inc.. ITSO
