Welcome to an outstanding 3 + 2 bedroom raised bungalow offering nearly 2500 square feet of modern living, finished from top to bottom—ready for you to move right in and start making memories. The open-concept main floor features expansive, thoughtfully designed spaces perfectly tailored for easy everyday living and entertaining. Whether you’re hosting a lively gathering or unwinding with family, the generous floor plan flows beautifully, offering comfort and versatility at every turn. Spacious bedrooms and a seamless layout ensure main-floor living is both functional and enjoyable. The fully finished basement adds even more flexibility, featuring two additional bedrooms, a 3-piece bathroom, a roomy living/entertaining area, and convenient laundry. This lower level adapts effortlessly for growing families, multi-generational living, teens craving their own space, or extended guests—whatever your needs, this home rises to the occasion. With a 200-amp service upgrade, you’re future-proofed for all your family’s tech and utility demands. For the handyman, the heated garage with a 220 plug is a bonus. Step outside and discover your backyard oasis: fully fenced for privacy, with a stunning 15 x 40 concrete patio, Large Shed w/hydro, concrete floor and 6' roll-up door, a spacious 12 x 14 gazebo, a fire pit, and a sparkling new above-ground pool (2025) - this is the ultimate spot for summer fun and relaxation. Ideally situated within walking distance to schools, parks, and recreation, this home is nestled in a sought-after, family-friendly neighborhood combining small-town charm with everyday convenience. If you’re looking for space, flexibility, and lasting comfort, this home truly delivers. Don’t miss your chance—are you ready to make your move and start living your dream?
For sale
C$765,000
21 Glengary Cres, Haldimand County, ON N3W 2L7
5beds
1,424sqft
Single Family Residence, Residential
Built in 1998
6,098 Square Feet Lot
$-- Zestimate®
C$537/sqft
C$-- HOA
What's special
Open-concept main floorExpansive thoughtfully designed spacesGenerous floor planSpacious bedroomsFully finished basementConvenient laundryFire pit
- 14 days |
- 7 |
- 1 |
Zillow last checked:
Listing updated:
Listed by:
Stacie Blakey, Salesperson,
RE/MAX Escarpment Realty Inc.
Source: ITSO,MLS®#: 40825181Originating MLS®#: Cornerstone Association of REALTORS®
Facts & features
Interior
Bedrooms & bathrooms
- Bedrooms: 5
- Bathrooms: 2
- Full bathrooms: 2
- Main level bathrooms: 1
- Main level bedrooms: 3
Other
- Features: Carpet Free
- Level: Main
Bedroom
- Features: Carpet Free
- Level: Main
Bedroom
- Features: Carpet Free
- Level: Main
Bedroom
- Level: Lower
Bedroom
- Level: Lower
Bathroom
- Features: 4-Piece
- Level: Main
Bathroom
- Features: 3-Piece
- Level: Lower
Kitchen
- Features: Double Vanity, Open Concept, Sliding Doors, Tile Floors, Walkout to Balcony/Deck
- Level: Main
Laundry
- Level: Lower
Living room
- Features: Carpet Free
- Level: Main
Recreation room
- Features: Fireplace
- Level: Lower
Heating
- Fireplace-Gas, Forced Air
Cooling
- Central Air
Appliances
- Included: Dishwasher, Dryer, Microwave, Refrigerator, Stove, Washer
Features
- Auto Garage Door Remote(s), Ceiling Fan(s)
- Windows: Window Coverings
- Basement: Full,Finished
- Number of fireplaces: 1
Interior area
- Total structure area: 2,482
- Total interior livable area: 1,424 sqft
- Finished area above ground: 1,424
- Finished area below ground: 1,058
Video & virtual tour
Property
Parking
- Total spaces: 3
- Parking features: Attached Garage, Garage Door Opener, Asphalt, Private Drive Double Wide
- Attached garage spaces: 1
- Uncovered spaces: 2
Features
- Stories: 1
- Frontage type: South
- Frontage length: 33.52
Lot
- Size: 6,098 Square Feet
- Dimensions: 33.52 x 100.5
- Features: Urban, Irregular Lot, Library, Playground Nearby, Rec./Community Centre, School Bus Route, Schools, Shopping Nearby
Details
- Additional structures: Gazebo, Shed(s)
- Parcel number: 381660420
- Zoning: H A7B
Construction
Type & style
- Home type: SingleFamily
- Architectural style: Bungalow Raised
- Property subtype: Single Family Residence, Residential
Materials
- Brick Veneer, Concrete
- Foundation: Poured Concrete
- Roof: Asphalt Shing
Condition
- 16-30 Years
- New construction: No
- Year built: 1998
Utilities & green energy
- Sewer: Sewer (Municipal)
- Water: Municipal-Metered
Community & HOA
Location
- Region: Haldimand County
Financial & listing details
- Price per square foot: C$537/sqft
- Annual tax amount: C$4,501
- Date on market: 7/22/2026
- Inclusions: Dishwasher, Dryer, Garage Door Opener, Microwave, Refrigerator, Stove, Washer, Window Coverings, Pool And All Equipment
- Exclusions: Hottub
Stacie Blakey, Salesperson
Stacie Blakey, Salesperson
By pressing Contact Agent, you agree that the real estate professional identified above may call/text you about your search, which may involve use of automated means and pre-recorded/artificial voices. You don't need to consent as a condition of buying any property, goods, or services. Message/data rates may apply. You also agree to our Terms of Use. Zillow does not endorse any real estate professionals. We may share information about your recent and future site activity with your agent to help them understand what you're looking for in a home.
Price history
Price history is unavailable.
Public tax history
Tax history is unavailable.
Climate risks
Neighborhood: Caledonia
Nearby schools
GreatSchools rating
No schools nearby
We couldn't find any schools near this home.
- C$669,9004 bd2 ba1.1k sqft37 Thistlemoor Dr, Haldimand County, ON N3W2K4For Sale
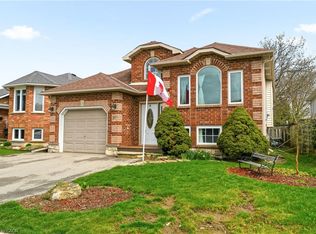
- C$---- bd-- ba-- sqft38 Thistlemoor Dr, Haldimand County, ON N3W2L4Off Market
- C$---- bd-- ba-- sqft17 Burnside St, Haldimand County, ON N3W2K4Off Market
- C$---- bd-- ba-- sqft104 Braemar Ave, Haldimand County, ON N3W2L8Off Market
- C$220,0003,920.4 Square Feet233 Kinross St, Haldimand County, ON N3W2K5Pending
- C$670,0003 bd2 ba1.1k sqft122 Braemar Ave, Haldimand County, ON N3W2L8Sold
- C$---- bd-- ba-- sqft352 Maccrae Dr, Haldimand County, ON N3W1K6Off Market
- C$---- bd-- ba-- sqft328 Maccrae Dr, Haldimand County, ON N3W1K6Off Market
Similar homes
- C$669,9004 bd2 ba1.1k sqft37 Thistlemoor Dr, Haldimand County, ON N3W 2K4For SaleMLS ID #40818124, Chris Hayward, Salesperson, eXp Realty. ITSO
- C$759,0003 bd2 ba1.2k sqft307 Orkney St W, Haldimand County, ON N3W 1A3For Sale
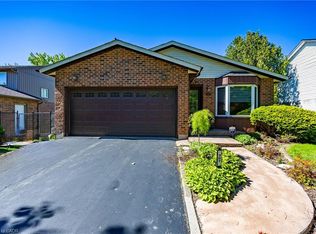 MLS ID #40834112, Carrie Stengel, Salesperson, Coldwell Banker Momentum Realty. ITSO
 - C$869,0004 bd4 ba2k sqft24 Shaw St, Haldimand County, ON N3W 1K2For Sale
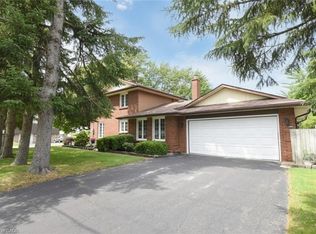 MLS ID #40841109, Bill Anderson, Salesperson, RE/MAX Escarpment Realty Inc.. ITSO
 - C$589,9004 bd3 ba1.3k sqft30 Braemar Ave #56, Haldimand County, ON N3W 2M1For Sale
 MLS ID #40842128, Sheri Wilson, Salesperson, Royal LePage Macro Realty. ITSO
 - C$765,4004 bd2 ba1.3k sqft937 Concession 6 Townsend Rd, Norfolk County, ON N0E 1Y0For SaleMLS ID #40851904, Michael Deangelis, Broker, Coldwell Banker Homefront Realty. ITSO
- C$799,9005 bd2 ba1.9k sqft2264 Regional Rd #55, Walpole, ON N0A 1H0For SaleMLS ID #40827209, Michael St. Jean, Salesperson, Michael St. Jean Realty Inc.. ITSO
- C$735,0004 bd2 ba1.9k sqft64 Winnett St N, Haldimand County, ON N0A 1E0For SaleMLS ID #40833847, William Paul, Salesperson, Realty Network. ITSO
- C$609,9002 bd3 ba1.4k sqft30 Braemar Ave #34, Caledonia, ON N3W 2M1New ConstructionMLS ID #40837016, Tracey L. Weston, Broker, Royal LePage State Realty Inc.. ITSO
- C$719,0004 bd2 ba1.1k sqft62 Donegal Dr, Brantford, ON N3T 6L2For SaleMLS ID #40852661, Christopher Dubecki, Salesperson, Royal LePage Brant Realty. ITSO
- C$739,9005 bd2 ba1.2k sqft9 Pace Ave, Brantford, ON N3S 7V4For SaleMLS ID #40845605, Rob Golfi, Salesperson, RE/MAX Escarpment Golfi Realty Inc.. ITSO
- C$839,0003 bd2 ba1k sqft18 Garwood Ave, Hamilton, ON L9H 7J9For SaleMLS ID #40851442, Kris Gray, Salesperson, Com/Choice Realty. ITSO
- C$749,9003 bd4 ba1.9k sqft16 Pollard St, Brantford, ON N3T 0K1For SaleMLS ID #40850460, Amy Sheffar, Salesperson, Re/Max Twin City Realty Inc. ITSO
- C$879,9004 bd4 ba1.7k sqft459 Dicenzo Dr, Hamilton, ON L9B 2C4For SaleMLS ID #40852500, Massimo Iudica, Salesperson, Royal LePage State Realty Inc.. ITSO
- C$575,0004 bd2 ba1.6k sqft24 1/2 Parkview Rd, Haldimand County, ON N0A 1H0For SaleMLS ID #40850593, Mallory Siezar, Broker, RE/MAX TWIN CITY REALTY INC.. ITSO
- C$619,0004 bd2 ba975 sqft46 Brett Ct, Hamilton, ON L8T 4R8For SaleMLS ID #40852349, Mark Silenzi, Salesperson, RE/MAX Escarpment Realty Inc.. ITSO
- C$749,9003 bd1 ba1.2k sqft4276 Haldimand Rd #20, Dunn, ON N1A 2W3For SaleMLS ID #40838328, Mike Stewart, Salesperson, Royal LePage NRC Realty Inc.. ITSO
- C$759,9003 bd3 ba1.5k sqft45 Olivetree Rd, Brantford, ON N3R 7X1For SaleMLS ID #40831701, Jody Tysoski, Broker, Real Broker Ontario Ltd.. ITSO
- C$799,0004 bd2 ba1.7k sqft47 Hannah Cres, Hamilton, ON L9B 2V4For SaleMLS ID #40829540, Mark Silenzi, Salesperson, RE/MAX Escarpment Realty Inc.. ITSO
- C$749,9003 bd3 ba1.3k sqft817 Acadia Dr, Hamilton, ON L8W 3V5For SaleMLS ID #40838014, Dimetrios Jim Ilias, Salesperson, Right at Home Realty. ITSO
- C$699,9003 bd2 ba1.6k sqft25 Winter Way, Brantford, ON N3T 6G3For SaleMLS ID #40852218, Bill Brach, Salesperson, RE/MAX Escarpment Realty Inc.. ITSO
