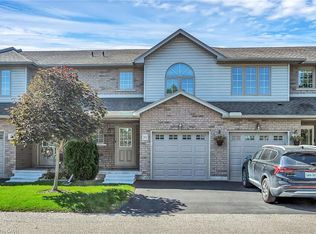
This condo unit has so much space! This unit is wide with an extra large master bedroom. There is room for a sitting area as well as a king size bed. The ensuite has a step in tub. Living room has gorgeous engineered hardwood flooring and a corner gas fireplace and the skylight makes it even brighter. Lots of room for a dining room table and 6 chairs. Spacious kitchen with room for more than one chef at a time. 3 pce main bathroom has been recently updated. There is a handy chairlift to the basement. Basement has been divided but needs some finishing. There is a 2 pce bathroom. From the living room walkout to a covered deck and separate patio area with bbq. Central air conditioner is also recent. Main floor laundry - 2nd bedroom - loads of space! Appliances all included. This home would suit so many people - down sizing but still need space - someone with mobility restrictions - someone wanting condo life but not quite ready to scale down - someone looking for 1 floor living. If any of those resonate with you - check out this home. RSA
New construction
C$609,900
30 Braemar Ave #34, Caledonia, ON N3W 2M1
2beds
1,400sqft
Row/Townhouse, Residential, Condominium
Built in 1997
-- sqft lot
$-- Zestimate®
C$436/sqft
C$408/mo HOA
What's special
Extra large master bedroomGorgeous engineered hardwood flooringCorner gas fireplaceCovered deckMain floor laundryAppliances all included
- 56 days |
- 18 |
- 0 |
Zillow last checked:
Listing updated:
Listed by:
Tracey L. Weston, Broker,
Royal LePage State Realty Inc.
Source: ITSO,MLS®#: 40837016Originating MLS®#: Cornerstone Association of REALTORS®
Facts & features
Interior
Bedrooms & bathrooms
- Bedrooms: 2
- Bathrooms: 3
- Full bathrooms: 2
- 1/2 bathrooms: 1
- Main level bathrooms: 2
- Main level bedrooms: 2
Bedroom
- Features: Carpet
- Level: Main
Other
- Level: Main
Bathroom
- Features: 3-Piece
- Level: Main
Bathroom
- Features: 3-Piece, Ensuite, Walk-in bath
- Level: Main
Bathroom
- Features: 2-Piece
- Level: Basement
Family room
- Level: Basement
Foyer
- Level: Main
Kitchen
- Level: Main
Laundry
- Level: Main
Other
- Features: Engineered Hardwood, Fireplace, Skylight, Sliding Doors
- Level: Main
Other
- Level: Basement
Storage
- Level: Basement
Heating
- Fireplace-Gas, Forced Air, Natural Gas
Cooling
- Central Air
Appliances
- Included: Dryer, Microwave, Refrigerator, Stove, Washer
- Laundry: Main Level, Sink
Features
- Central Vacuum, Ceiling Fan(s), Work Bench
- Windows: Skylight(s)
- Basement: Full,Partially Finished
- Number of fireplaces: 1
- Fireplace features: Gas
Interior area
- Total structure area: 1,400
- Total interior livable area: 1,400 sqft
- Finished area above ground: 1,400
Property
Parking
- Total spaces: 2
- Parking features: Attached Garage, Asphalt, Inside Entrance, Private Drive Single Wide
- Attached garage spaces: 1
- Uncovered spaces: 1
Accessibility
- Accessibility features: Stair Lift
Features
- Stories: 1
- Patio & porch: Terrace, Deck, Patio, Porch
- Exterior features: Privacy, Separate Hydro Meters
- Frontage type: West
Lot
- Features: Urban, Landscaped, Library, Open Spaces, Park, Playground Nearby, Quiet Area, Rec./Community Centre, Schools, Shopping Nearby
- Topography: Flat Site
Details
- Parcel number: 388080002
- Zoning: Condominium
Construction
Type & style
- Home type: Townhouse
- Architectural style: Bungalow
- Property subtype: Row/Townhouse, Residential, Condominium
- Attached to another structure: Yes
Materials
- Brick
- Foundation: Poured Concrete
- Roof: Asphalt Shing
Condition
- 16-30 Years,New Construction
- New construction: Yes
- Year built: 1997
Utilities & green energy
- Sewer: Sewer (Municipal)
- Water: Municipal
Community & HOA
HOA
- Has HOA: Yes
- Amenities included: BBQs Permitted, Parking
- Services included: Association Fee, Insurance, Building Maintenance, Cable TV, Common Elements, Maintenance Grounds, Internet, Parking, Property Management Fees, Snow Removal
- HOA fee: C$408 monthly
Location
- Region: Caledonia
Financial & listing details
- Price per square foot: C$436/sqft
- Annual tax amount: C$3,821
- Date on market: 6/5/2026
- Inclusions: Central Vac, Dryer, Microwave, Refrigerator, Stove, Washer, Other, Chair Lift, Bbq, Ceiling Fans, Existing Light Fixtures And
Tracey L. Weston, Broker
Tracey L. Weston, Broker
By pressing Contact Agent, you agree that the real estate professional identified above may call/text you about your search, which may involve use of automated means and pre-recorded/artificial voices. You don't need to consent as a condition of buying any property, goods, or services. Message/data rates may apply. You also agree to our Terms of Use. Zillow does not endorse any real estate professionals. We may share information about your recent and future site activity with your agent to help them understand what you're looking for in a home.
Price history
| Date | Event | Price |
|---|---|---|
| 7/27/2026 | Price change | C$609,900-1.6%C$436/sqft |
Source: ITSO #40837016 Report a problem | ||
| 6/5/2026 | Listed for sale | C$619,900C$443/sqft |
Source: ITSO #40837016 Report a problem | ||
Public tax history
Tax history is unavailable.
Climate risks
Neighborhood: Caledonia
Nearby schools
GreatSchools rating
No schools nearby
We couldn't find any schools near this home.
Schools provided by the listing agent
- Elementary: River Heights, Notre Dame
- High: Mckinnon Park, Assumption
Source: ITSO. This data may not be complete. We recommend contacting the local school district to confirm school assignments for this home.
- C$589,9004 bd3 ba1.3k sqft30 Braemar Ave #56, Haldimand County, ON N3W2M1For Sale

- C$---- bd-- ba-- sqft30 Braemar Ave #18, Haldimand County, ON N3W2M1Off Market
- C$---- bd-- ba-- sqft40 Braemar Ave #23, Haldimand County, ON N3W2N1Off Market
- C$---- bd-- ba-- sqft30 Braemar Ave #55, Haldimand County, ON N3W2M1Off Market
- C$585,0003 bd3 ba1.3k sqft40 Braemar Ave #30, Haldimand County, ON N3W2N1For Sale
- C$---- bd-- ba-- sqft30 Braemar Ave #59, Haldimand County, ON N3W2M1Off Market
- C$599,9002 bd3 ba1.4k sqft40 Braemar Ave #26, Caledonia, ON N3W2N1For Sale
- C$---- bd-- ba-- sqft60 Fraser St, Haldimand County, ON N3W1J9Off Market
Similar homes
- C$589,9004 bd3 ba1.3k sqft30 Braemar Ave #56, Haldimand County, ON N3W 2M1For SaleMLS ID #40842128, Sheri Wilson, Salesperson, Royal LePage Macro Realty. ITSO
- C$585,0003 bd3 ba1.3k sqft40 Braemar Ave #30, Haldimand County, ON N3W 2N1For Sale
 MLS ID #40816675, Darren D. Papineau, Salesperson, Royal LePage NRC Realty Inc.. ITSO
 - C$549,9003 bd2 ba1.1k sqft54 Argyle St S #4, Haldimand County, ON N3W 1H9For Sale
 MLS ID #40839632, Travis Langeraap, Salesperson, RE/MAX Escarpment Realty Inc.. ITSO
 - C$729,9004 bd3 ba1.4k sqft65 Thistlemoor Dr, Haldimand County, ON N3W 2K5For Sale
 MLS ID #40850262, Sylvia Karlos, Salesperson, RE/MAX Escarpment Realty Inc.. ITSO
 - C$675,0004 bd2 ba1.2k sqft30 Laird St, Caledonia, ON N3W 1G3For SaleMLS ID #40850022, Richard John Rutkowski, Broker of Record, Engel & Volkers West Hamilton. ITSO
- C$669,9004 bd2 ba1.1k sqft37 Thistlemoor Dr, Haldimand County, ON N3W 2K4For SaleMLS ID #40818124, Chris Hayward, Salesperson, eXp Realty. ITSO
- C$685,9004 bd2 ba986 sqft59 Morgan Dr, Haldimand County, ON N3W 1H7For SaleMLS ID #40836074, Drew Woolcott, Broker, RE/MAX Escarpment Realty Inc.. ITSO
- C$859,9003 bd2 ba1.8k sqft84 Jamieson Dr, Haldimand County, ON N3W 2M4For SaleMLS ID #40841510, John Van Doorn, Salesperson, RE/MAX Escarpment Realty Inc.. ITSO
- C$614,9003 bd3 ba1.1k sqft10 Emily St, Hagersville, ON N0A 1H0For SaleMLS ID #40835038, Denise Joy Snyder, Broker, RE/MAX Escarpment Realty Inc.. ITSO
- C$800,0003 bd3 ba1.6k sqft200 Morrison Dr, Haldimand County, ON N3W 1A8For SaleMLS ID #40850519, Robert Molinaro, Salesperson, Keller Williams Complete Realty. ITSO
- C$599,9002 bd4 ba1.4k sqft1085 Harrogate Dr #35, Hamilton, ON L9K 1R2For SaleMLS ID #40831498, Michael Andrew, Salesperson, Royal LePage Burloak Real Estate Services. ITSO
- C$574,9003 bd3 ba1.2k sqft819 Upper Paradise Rd #9, Hamilton, ON L9C 5R1For SaleMLS ID #40849656, Krista Toussaint, Salesperson, RE/MAX Escarpment Realty Inc.. ITSO
- C$644,9002 bd3 ba1k sqft6 Gaddye Ln, Hamilton, ON L0R 1C0For SaleMLS ID #40837007, Karen Grover, Salesperson, The Effort Trust Company. ITSO
- C$614,9993 bd3 ba1.3k sqft1771 Upper Wentworth St #21, Hamilton, ON L9B 2Y2For SaleMLS ID #40829663, Bachar Rofaeil, Salesperson, Royal LePage State Realty Inc.. ITSO
- C$644,0002 bd3 ba1.6k sqft34 Greentrail Dr, Hamilton, ON L0R 1W0For SaleMLS ID #40824920, Elaine Woodley, Salesperson, Coldwell Banker-Burnhill Realty. ITSO
- C$599,9004 bd2 ba1.1k sqft352 Brantwood Park Rd, Brantford, ON N3P 1L2For SaleMLS ID #40850454, Amy Sheffar, Salesperson, Re/Max Twin City Realty Inc. ITSO
- C$644,9003 bd3 ba1.3k sqft120 Beddoe Dr #6, Hamilton, ON L8P 4Z4For SaleMLS ID #40842626, Adrian Mcstravick, Broker, Re/Max Twin City Realty Inc. ITSO
- C$659,9005 bd2 ba1.4k sqft5 Walpole Dr, Haldimand County, ON N0A 1J0For SaleMLS ID #40840127, Brandi Meyers, Salesperson, Re/Max Twin City Realty Inc. ITSO
- C$649,9993 bd2 ba1.3k sqft125 Terni Blvd, Hamilton, ON L8W 3W4For SaleMLS ID #40840979, Asarhadoun Kattina, Salesperson, One Percent Realty Ltd.. ITSO
- C$575,0003 bd3 ba1.3k sqft79 Braeheid Ave #6, Hamilton, ON L8B 0C6For SaleMLS ID #40848610, Rob Golfi, Salesperson, RE/MAX Escarpment Golfi Realty Inc.. ITSO
