Pride of ownership is evident in this original owner home!! Beautifully presented, Tastefully updated 3 bedroom, 2 bathroom Caledonia home situated on premium oversized pie shaped lot, fully fenced yard on desired Jamison Drive in highly sought neighborhood. Great curb appeal with brick & complimenting sided exterior, concrete driveway, hy-grade 50 year metal roof, welcoming front porch, attached double heated garage, backyard oasis with stunning inground pool, hot tub, tidy professionally maintained gardens & landscaping, The flowing interior layout includes 1887sqft (above grade) of exquisitely finished living space highlighted by updated eat in kitchen w/quartz tops with patio door walk out to backyard, family room with fireplace, formal dining area, additional MF living room, 3 pc bathroom, & bright foyer. The upper level features 3 spacious bedrooms including primary bedroom with ensuite privilege to 3pc bathroom. The partially finished basement currently houses large home gym area, utility room, tons of storage, (Basement is studded, insulated, and has electrical completed), Upgrades include decor, fixtures, countertop, metal roof with 50 year warranty (2014), newer furnace & A/C, updated kitchen (2026) & more. Conveniently located minutes to downtown core, shopping, restaurants, schools, parks, walking trail, & Grand River. Easy access to amenities, Hamilton, Ancaster, & 403. Ideal for all walks of life! Call today for your enjoyable viewing of this lovingly maintained home & Experience all that Caledonia Living has to give.
For sale
C$859,900
84 Jamieson Dr, Haldimand County, ON N3W 2M4
3beds
1,887sqft
Single Family Residence, Residential
Built in 2000
0.33 Acres Lot
$-- Zestimate®
C$456/sqft
C$-- HOA
What's special
Fully fenced yardWelcoming front porchAttached double heated garageHot tubFlowing interior layoutFamily room with fireplaceFormal dining area
- 43 days |
- 14 |
- 0 |
Zillow last checked:
Listing updated:
Listed by:
John Van Doorn, Salesperson,
RE/MAX Escarpment Realty Inc.
Source: ITSO,MLS®#: 40841510Originating MLS®#: Cornerstone Association of REALTORS®
Facts & features
Interior
Bedrooms & bathrooms
- Bedrooms: 3
- Bathrooms: 2
- Full bathrooms: 2
- Main level bathrooms: 1
Bedroom
- Features: Carpet
- Level: Second
Bedroom
- Features: Carpet
- Level: Second
Other
- Features: Carpet, Ensuite Privilege
- Level: Second
Bathroom
- Features: 3-Piece
- Level: Second
Bathroom
- Features: 3-Piece
- Level: Main
Dining room
- Level: Main
Family room
- Level: Main
Foyer
- Level: Main
Gym
- Level: Basement
Kitchen
- Level: Main
Laundry
- Level: Main
Living room
- Features: Carpet, Fireplace
- Level: Main
Heating
- Forced Air, Natural Gas
Cooling
- Central Air
Appliances
- Included: Water Heater Owned, Water Purifier, Dishwasher, Dryer, Hot Water Tank Owned, Refrigerator, Stove, Washer
- Laundry: Main Level
Features
- Windows: Window Coverings
- Basement: Full,Partially Finished
- Has fireplace: Yes
- Fireplace features: Living Room
Interior area
- Total structure area: 1,887
- Total interior livable area: 1,887 sqft
- Finished area above ground: 1,887
Video & virtual tour
Property
Parking
- Total spaces: 6
- Parking features: Attached Garage, Garage Door Opener, Concrete, Private Drive Double Wide
- Attached garage spaces: 2
- Uncovered spaces: 4
Features
- Stories: 2
- Patio & porch: Deck, Patio, Porch
- Exterior features: Landscaped
- Has private pool: Yes
- Pool features: In Ground
- Has spa: Yes
- Spa features: Hot Tub, Heated
- Frontage type: West
- Frontage length: 44.95
Lot
- Size: 0.33 Acres
- Dimensions: 44.95 x
- Features: Urban, Irregular Lot, Airport, Ample Parking, Near Golf Course, Landscaped, Library, Park, Place of Worship, Playground Nearby, Rec./Community Centre, School Bus Route, Schools, Shopping Nearby
Details
- Parcel number: 381670142
- Zoning: H A7B
- Other equipment: Pool Equipment
Construction
Type & style
- Home type: SingleFamily
- Property subtype: Single Family Residence, Residential
Materials
- Brick, Vinyl Siding
- Foundation: Poured Concrete
- Roof: Metal, Tile
Condition
- 16-30 Years
- New construction: No
- Year built: 2000
Utilities & green energy
- Sewer: Sewer (Municipal)
- Water: Municipal
- Utilities for property: Electricity Connected, Fibre Optics, Garbage/Sanitary Collection, Natural Gas Connected, Recycling Pickup, Street Lights
Community & HOA
Community
- Security: Alarm System, Security System
Location
- Region: Haldimand County
Financial & listing details
- Price per square foot: C$456/sqft
- Annual tax amount: C$5,656
- Date on market: 6/19/2026
- Inclusions: Dishwasher, Dryer, Garage Door Opener, Hot Tub, Hot Water Tank Owned, Pool Equipment, Refrigerator, Stove, Washer, Window Coverings, Ring Doorbell, Cabinets In Spare Bedroom, White Wall Cabinets In Garage, All Inclusions Conveyed In "as Is" Condition
- Exclusions: Upright Freezer In Basement, Fridge In Laundry Room, Red Wurth Cabinets In Garage,
- Electric utility on property: Yes
- Road surface type: Paved
John Van Doorn, Salesperson
John Van Doorn, Salesperson
(905) 573-1188
By pressing Contact Agent, you agree that the real estate professional identified above may call/text you about your search, which may involve use of automated means and pre-recorded/artificial voices. You don't need to consent as a condition of buying any property, goods, or services. Message/data rates may apply. You also agree to our Terms of Use. Zillow does not endorse any real estate professionals. We may share information about your recent and future site activity with your agent to help them understand what you're looking for in a home.
Price history
| Date | Event | Price |
|---|---|---|
| 7/19/2026 | Price change | C$859,900-1.1%C$456/sqft |
Source: ITSO #40841510 Report a problem | ||
| 7/3/2026 | Price change | C$869,900-0.6%C$461/sqft |
Source: ITSO #40841510 Report a problem | ||
| 6/19/2026 | Listed for sale | C$874,926C$464/sqft |
Source: ITSO #40841510 Report a problem | ||
Public tax history
Tax history is unavailable.
Climate risks
Neighborhood: Caledonia
Nearby schools
GreatSchools rating
No schools nearby
We couldn't find any schools near this home.
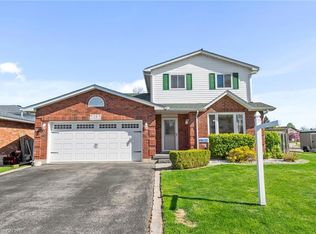
- C$830,0005 bd3 ba1.9k sqft13 Scottswood Ln, Haldimand County, ON N3W2M4Sold
- C$899,9003 bd3 ba2.1k sqft6 Scottswood Ln, Haldimand County, ON N3W2L6For Sale

- C$---- bd-- ba-- sqft25 Hyslop Dr, Haldimand County, ON N3W2L2Off Market
- C$---- bd-- ba-- sqft29 Hyslop Dr, Haldimand County, ON N3W2L2Off Market
- C$885,0003 bd3 ba2.2k sqft10 Scottswood Ln, Haldimand County, ON N3W2L6Sold
- C$---- bd-- ba-- sqft45 Hyslop Dr, Haldimand County, ON N3W2K6Off Market
- C$---- bd-- ba-- sqft33 Hyslop Dr, Haldimand County, ON N3W2L2Off Market
- C$829,0005 bd3 ba1.8k sqft77 Morgan Dr, Haldimand County, ON N3W2L6For Sale
Similar homes
- C$899,9003 bd3 ba2.1k sqft6 Scottswood Ln, Haldimand County, ON N3W 2L6For SaleMLS ID #40832800, Travis Langeraap, Salesperson, RE/MAX Escarpment Realty Inc.. ITSO
- C$779,9006 bd2 ba1.1k sqft64 Caledonia Ave, Haldimand County, ON N3W 2M9For Sale
 MLS ID #40839977, Peter R. Hogeterp, Salesperson, RE/MAX Escarpment Realty Inc.. ITSO
 - C$685,9004 bd2 ba986 sqft59 Morgan Dr, Haldimand County, ON N3W 1H7For Sale
 MLS ID #40836074, Drew Woolcott, Broker, RE/MAX Escarpment Realty Inc.. ITSO
 - C$675,0004 bd2 ba1.2k sqft30 Laird St, Caledonia, ON N3W 1G3For Sale
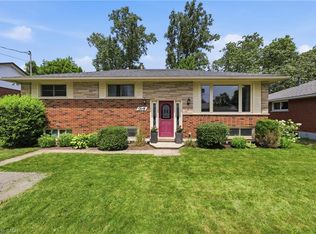 MLS ID #40850022, Richard John Rutkowski, Broker of Record, Engel & Volkers West Hamilton. ITSO
 - C$949,9003 bd2 ba1.2k sqft5 Unity Side Rd, Haldimand County, ON N3W 1Y1For SaleMLS ID #40842374, Anil Verma, Salesperson, RE/MAX Escarpment Realty Inc.. ITSO
- C$759,0003 bd2 ba1.2k sqft307 Orkney St W, Haldimand County, ON N3W 1A3For SaleMLS ID #40834112, Carrie Stengel, Salesperson, Coldwell Banker Momentum Realty. ITSO
- C$669,9004 bd2 ba1.1k sqft37 Thistlemoor Dr, Haldimand County, ON N3W 2K4For SaleMLS ID #40818124, Chris Hayward, Salesperson, eXp Realty. ITSO
- C$989,0004 bd4 ba2.5k sqft6 Southwood Cres, Haldimand County, ON N3W 0A6For SaleMLS ID #40839448, Carrie Misener, Salesperson, RE/MAX Escarpment Realty Inc.. ITSO
- C$859,0003 bd2 ba1.5k sqft511 Fiddlers Green Rd, Hamilton, ON L9G 1X3For SaleMLS ID #40842041, Patty Bevan, Salesperson, RE/MAX Escarpment Realty Inc.. ITSO
- C$898,8003 bd2 ba1.9k sqft32 Highbury Dr, Stoney Creek, ON L8J 2T4For SaleMLS ID #40851318, Diane Price, Salesperson, Keller Williams Complete Realty. ITSO
- C$939,0004 bd3 ba2.1k sqft8 Talbot Rd, Haldimand County, ON N0A 1C0For SaleMLS ID #40844823, Sheri Sullivan, Salesperson, Right at Home Realty. ITSO
- C$849,9003 bd2 ba1.2k sqft725 State Highway 54, Brantford, ON N3S 0G2For SaleMLS ID #40833278, Craig Peeling, Salesperson, Coldwell Banker Homefront Realty. ITSO
- C$609,9002 bd3 ba1.4k sqft30 Braemar Ave #34, Caledonia, ON N3W 2M1New ConstructionMLS ID #40837016, Tracey L. Weston, Broker, Royal LePage State Realty Inc.. ITSO
- C$799,9005 bd2 ba1.9k sqft2264 Regional Rd #55, Walpole, ON N0A 1H0For SaleMLS ID #40827209, Michael St. Jean, Salesperson, Michael St. Jean Realty Inc.. ITSO
- C$925,0003 bd-- ba2.2k sqft43 Liam Dr, Hamilton, ON L9G 4Y1For SaleMLS ID #40849966, Nick Cuong Chuong, Broker, LPT Realty. ITSO
- C$599,9003 bd1 ba1.1k sqft251 Mackenzie Cres, Haldimand County, ON N3W 1A7For SaleMLS ID #40849112, Jason Kays, Salesperson, RE/MAX Escarpment Realty Inc.. ITSO
- C$839,9003 bd1 ba1.4k sqft114 2nd Rd E, Hamilton, ON L8J 3J2For SaleMLS ID #40844981, Waldemar Niburski, Salesperson, Sutton Group Innovative Realty Inc.. ITSO
- C$889,9004 bd3 ba2.2k sqft7 Etherington Cres, Hamilton, ON L0R 1C0For SaleMLS ID #40845091, Darren D. Papineau, Salesperson, Royal LePage NRC Realty Inc.. ITSO
- C$729,9003 bd2 ba1.4k sqft57 Talbot St W, Haldimand County, ON N0A 1J0For SaleMLS ID #40846555, Shannon Veri, Salesperson, RE/MAX Escarpment Realty Inc.. ITSO
- C$875,0004 bd4 ba2k sqft302 Festival Way, Hamilton, ON L0R 1C0For SaleMLS ID #40846479, James M Pottruff, Broker of Record, Pottruff & Oliver Realty Inc.. ITSO
