Beautiful and spacious 3 + 2 bedroom, 3 bathroom home with over 2700 square feet of living space in Caledonia! The main floor features an open concept kitchen with stainless steel appliances, including gas stove / convection oven (2023) and walkout to a large deck. The family room is open to the kitchen with high vaulted ceilings and a gas fireplace. The spacious living room & dining room are situated behind two sets of stylish glass doors. The main floor is complete with a convenient main floor laundry room, 2pc bathroom and a separate entrance to the garage. The 2nd floor offers 3 sizeable bedrooms and 4pc bathroom. The lower level provides plenty of space and opportunity with a large rec room, 3 additional rooms for a home office or bedrooms and an exceptional 3pc bathroom. The well-maintained backyard is an entertainers delight with a 12x30 foot deck & gazebo. There is also a 9x24 foot shed and a 38 foot driveway that opens through the wide gates for your boat, trailer, or additional vehicles, offering incredible flexibility. Close to all amenities: Shopping, schools, parks. A must-see! ** BONUS!!! The Seller will provide a $2500 cash back to the Buyer upon closing!!!
Sold for $830,000
C$830,000
13 Scottswood Ln, Haldimand County, ON N3W 2M4
5beds
1,909sqft
Single Family Residence, Residential
Built in ----
6,405 Square Feet Lot
$-- Zestimate®
C$435/sqft
C$2,947 Estimated rent
Home value
Not available
Estimated sales range
Not available
Not available
Owner options
List your home for rent
C$2,947/mo
Rent Zestimate®
Find your next renter with Zillow Rental Manager. Plus, with online applications, you can quickly screen prospective tenants – for free.
C$2,947/mo
Rent Zestimate®
Refinance and save
C$3,509/mo
Est. payment
Refinancing to a lower rate could help reduce your monthly payments and save thousands over the life of the loan.
C$3,509/mo
Est. payment
Explore your selling options
Work with a Zillow partner agent
Leverage their expertise and Zillow's premium Showcase listings to get your home seen by more buyers.
Get startedList with your own agent
Get your home in front of millions of buyers by listing it on Zillow.
Learn how to do itSell it yourself
Take full control of how buyers see your home on Zillow by listing For Sale by Owner (FSBO).
List your homeWhat's special
Open concept kitchenStainless steel appliancesLarge deckHigh vaulted ceilingsGas fireplaceStylish glass doorsMain floor laundry room
Zillow last checked:
Listing updated:
Listed by:
Drew Mcintyre, Salesperson,
Re/Max REALTY SPECIALISTS INC BRAMPTON
Source: ITSO,MLS®#: 40741934Originating MLS®#: Cornerstone Association of REALTORS®
Facts & features
Interior
Bedrooms & bathrooms
- Bedrooms: 5
- Bathrooms: 3
- Full bathrooms: 2
- 1/2 bathrooms: 1
- Main level bathrooms: 1
Other
- Level: Second
Bedroom
- Level: Second
Bedroom
- Level: Second
Bedroom
- Level: Basement
Bedroom
- Level: Basement
Bathroom
- Features: 2-Piece
- Level: Main
Bathroom
- Features: 4-Piece
- Level: Second
Bathroom
- Features: 3-Piece
- Level: Basement
Dining room
- Level: Main
Family room
- Level: Main
Kitchen
- Level: Main
Living room
- Level: Main
Office
- Level: Basement
Recreation room
- Level: Basement
Heating
- Fireplace-Gas, Forced Air, Natural Gas
Cooling
- Central Air
Appliances
- Included: Water Heater Owned, Built-in Microwave, Dishwasher, Dryer, Gas Stove, Hot Water Tank Owned, Refrigerator, Stove, Washer
Features
- Central Vacuum, Ceiling Fan(s)
- Windows: Window Coverings
- Basement: Full,Finished
- Has fireplace: Yes
Interior area
- Total structure area: 2,757
- Total interior livable area: 1,909 sqft
- Finished area above ground: 1,909
- Finished area below ground: 848
Property
Parking
- Total spaces: 6
- Parking features: Attached Garage, Private Drive Double Wide
- Attached garage spaces: 2
- Uncovered spaces: 4
Features
- Frontage type: North
- Frontage length: 55.77
Lot
- Size: 6,405 Square Feet
- Dimensions: 55.77 x 114.85
- Features: Urban, Schools
Details
- Parcel number: 381670143
- Zoning: H A7B
Construction
Type & style
- Home type: SingleFamily
- Architectural style: Two Story
- Property subtype: Single Family Residence, Residential
Materials
- Aluminum Siding, Brick
- Roof: Shingle
Condition
- 31-50 Years
- New construction: No
Utilities & green energy
- Sewer: Sewer (Municipal)
- Water: Municipal
Community & HOA
Location
- Region: Haldimand County
Financial & listing details
- Price per square foot: C$435/sqft
- Annual tax amount: C$4,861
- Date on market: 6/16/2025
- Inclusions: Built-in Microwave, Central Vac, Dishwasher, Dryer, Gas Stove, Hot Water Tank Owned, Refrigerator, Stove, Washer, Window Coverings, Existing: Fridge, Gas Stove (2023), Dishwasher (2024), Washer, Dryer, All Electric Light Fixtures, Central Vac, Furnace (2022), Ac. *hot Tub 'as-Is'* *most Windows Replaced In 2023, Others In 2017* *furnace 2022*
Price history
| Date | Event | Price |
|---|---|---|
| 11/3/2025 | Sold | C$830,000C$435/sqft |
Source: ITSO #40741934 Report a problem | ||
Public tax history
Tax history is unavailable.
Neighborhood: Caledonia
Nearby homes
- C$859,9003 bd2 ba1.8k sqft84 Jamieson Dr, Haldimand County, ON N3W2M4For Sale
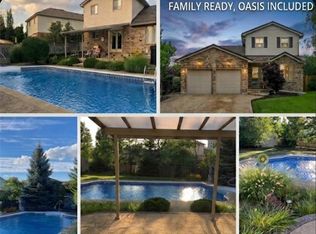
- C$880,0003 bd3 ba2.1k sqft6 Scottswood Ln, Haldimand County, ON N3W2L6For Sale

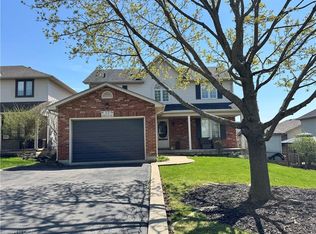
- C$829,0005 bd3 ba1.8k sqft77 Morgan Dr, Haldimand County, ON N3W2L6For Sale
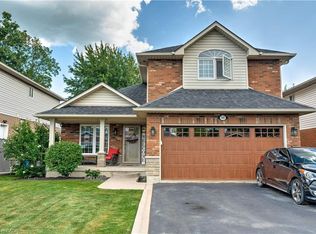
- C$885,0003 bd3 ba2.2k sqft10 Scottswood Ln, Haldimand County, ON N3W2L6Sold
- C$---- bd-- ba-- sqft25 Hyslop Dr, Haldimand County, ON N3W2L2Off Market
- C$---- bd-- ba-- sqft63 Morgan Dr, Haldimand County, ON N3W1H7Off Market
- C$---- bd-- ba-- sqft38 Celtic Dr, Haldimand County, ON N3W2L5Off Market
- C$685,9004 bd2 ba986 sqft59 Morgan Dr, Haldimand County, ON N3W1H7For Sale
Nearby schools
GreatSchools rating
No schools nearby
We couldn't find any schools near this home.
Nearby cities
Nearby neighborhoods
Nearby zip codes
Other Haldimand County Topics
