Spacious family home located in a great location of town within walking distance to all major amenities! This home will be sure to impress the moment you pull in with its great curb appeal. Main floor offers a functional open concept layout with 2 main floor living areas, vaulted ceiling, main floor laundry/mud room with custom built-ins, and spacious eat-in kitchen with pot lights that has patio door out to the large rear patio with covered gazebo - perfect for enjoying with friends and family on beautiful days overlooking the mature trees in the manicured rear yard. Upstairs has hardwood floors throughout the 3 bedrooms and includes the spacious primary bedroom suite with walk-in closet and 4-piece ensuite. Basement offers the family 1200sqft of space that can be configured however they would like or leave for the kids to enjoy as it is! Lots of rooms for the toys or indoor parking with the true 2-car garage that has updated garage doors ('19). Additional info: sprinkler system front and rear, Furnace (’20), Shingles (’16), Washer & Dryer (’22), multiple smart switches throughout home, and added pot lights. Don’t hesitate to come see this great home on a desired street in town surrounded by great neighbours!
For sale
C$880,000
6 Scottswood Ln, Haldimand County, ON N3W 2L6
3beds
2,168sqft
Single Family Residence, Residential
Built in ----
6,098 Square Feet Lot
$-- Zestimate®
C$406/sqft
C$-- HOA
What's special
Great curb appealFunctional open concept layoutVaulted ceilingAdded pot lights
- 69 days |
- 20 |
- 1 |
Zillow last checked:
Listing updated:
Listed by:
Travis Langeraap, Salesperson,
RE/MAX Escarpment Realty Inc.
Source: ITSO,MLS®#: 40832800Originating MLS®#: Cornerstone Association of REALTORS®
Facts & features
Interior
Bedrooms & bathrooms
- Bedrooms: 3
- Bathrooms: 3
- Full bathrooms: 2
- 1/2 bathrooms: 1
- Main level bathrooms: 1
Bedroom
- Level: Second
Bedroom
- Level: Second
Other
- Level: Second
Bathroom
- Features: 2-Piece
- Level: Main
Bathroom
- Features: 4-Piece
- Level: Second
Other
- Features: 4-Piece
- Level: Second
Breakfast room
- Level: Main
Dining room
- Level: Main
Family room
- Level: Main
Kitchen
- Level: Main
Laundry
- Level: Main
Living room
- Level: Main
Heating
- Forced Air
Cooling
- Central Air
Appliances
- Laundry: In-Suite, Main Level
Features
- None
- Basement: Full,Unfinished
- Has fireplace: No
Interior area
- Total structure area: 2,168
- Total interior livable area: 2,168 sqft
- Finished area above ground: 2,168
Video & virtual tour
Property
Parking
- Total spaces: 6
- Parking features: Attached Garage, Private Drive Double Wide
- Attached garage spaces: 2
- Uncovered spaces: 4
Features
- Stories: 2
- Waterfront features: River/Stream
- Frontage type: North
- Frontage length: 49.21
Lot
- Size: 6,098 Square Feet
- Dimensions: 49.21 x
- Features: Urban, Rectangular, Playground Nearby, Schools, Shopping Nearby, Trails
- Topography: Flat
Details
- Parcel number: 381670150
- Zoning: HA7B
Construction
Type & style
- Home type: SingleFamily
- Property subtype: Single Family Residence, Residential
Materials
- Brick, Stone
- Foundation: Poured Concrete
- Roof: Asphalt Shing
Condition
- 16-30 Years
- New construction: No
Utilities & green energy
- Sewer: Sewer (Municipal)
- Water: Municipal
Community & HOA
Location
- Region: Haldimand County
Financial & listing details
- Price per square foot: C$406/sqft
- Annual tax amount: C$5,290
- Date on market: 6/4/2026
- Inclusions: None, Fridge, Stove, Dishwasher, Wine Fridge, Built-In Microwave, Washer, Dryer, Bathroom Mirrors, Central Vacuum & Attachments, All Smart Switches
- Exclusions: None
Price history
| Date | Event | Price |
|---|---|---|
| 8/11/2026 | Price change | C$880,000-2.2%C$406/sqft |
Source:  TRREB #X13240732 Report a problem TRREB #X13240732 Report a problem | ||
| 6/4/2026 | Listed for sale | C$899,900C$415/sqft |
Source: ITSO #40832800 Report a problem | ||
Public tax history
Tax history is unavailable.
Climate risks
Neighborhood: Caledonia
Nearby schools
GreatSchools rating
No schools nearby
We couldn't find any schools near this home.
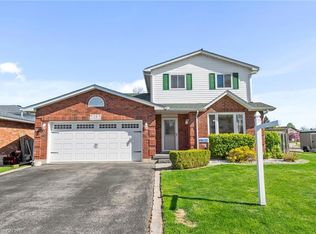
- C$830,0005 bd3 ba1.9k sqft13 Scottswood Ln, Haldimand County, ON N3W2M4Sold
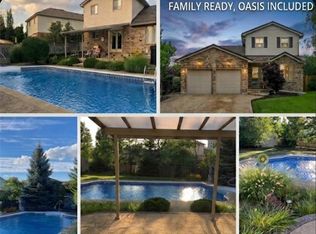
- C$859,9003 bd2 ba1.8k sqft84 Jamieson Dr, Haldimand County, ON N3W2M4For Sale
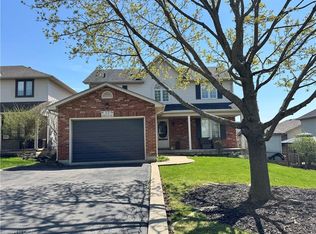
- C$829,0005 bd3 ba1.8k sqft77 Morgan Dr, Haldimand County, ON N3W2L6For Sale
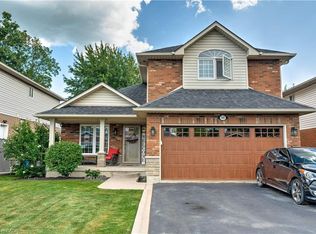
- C$885,0003 bd3 ba2.2k sqft10 Scottswood Ln, Haldimand County, ON N3W2L6Sold
- C$---- bd-- ba-- sqft38 Celtic Dr, Haldimand County, ON N3W2L5Off Market
- C$---- bd-- ba-- sqft63 Morgan Dr, Haldimand County, ON N3W1H7Off Market
- C$685,9004 bd2 ba986 sqft59 Morgan Dr, Haldimand County, ON N3W1H7For Sale
- C$---- bd-- ba-- sqft25 Celtic Dr, Haldimand County, ON N3W2K3Off Market
Similar homes
- C$859,9003 bd2 ba1.8k sqft84 Jamieson Dr, Haldimand County, ON N3W 2M4For SaleMLS ID #40841510, John Van Doorn, Salesperson, RE/MAX Escarpment Realty Inc.. ITSO
- C$779,9006 bd2 ba1.1k sqft64 Caledonia Ave, Haldimand County, ON N3W 2M9For Sale
 MLS ID #40839977, Peter R. Hogeterp, Salesperson, RE/MAX Escarpment Realty Inc.. ITSO
 - C$800,0003 bd3 ba1.6k sqft200 Morrison Dr, Haldimand County, ON N3W 1A8For Sale
 MLS ID #40850519, Robert Molinaro, Salesperson, Keller Williams Complete Realty. ITSO
 - C$599,8004 bd3 ba1.4k sqft65 Thistlemoor Dr, Haldimand County, ON N3W 2K5For Sale
 MLS ID #40853849, Sylvia Karlos, Salesperson, RE/MAX Escarpment Realty Inc.. ITSO
 - C$989,0004 bd4 ba2.5k sqft6 Southwood Cres, Haldimand County, ON N3W 0A6For SaleMLS ID #40839448, Carrie Misener, Salesperson, RE/MAX Escarpment Realty Inc.. ITSO
- C$869,9003 bd2 ba1.2k sqft1597 Trinity Church Rd, Hamilton, ON L0R 1P0For SaleMLS ID #40854150, Chuck Hogeterp, Salesperson, RE/MAX Escarpment Realty Inc.. ITSO
- C$675,0004 bd2 ba1.2k sqft30 Laird St, Caledonia, ON N3W 1G3For SaleMLS ID #40850022, Richard John Rutkowski, Broker of Record, Engel & Volkers West Hamilton. ITSO
- C$899,9003 bd2 ba1.1k sqft8399 Dickenson Rd E, Hamilton, ON L0R 1W0For SaleMLS ID #40853633, Kimberly Ehler, Salesperson, RE/MAX Escarpment Realty Inc.. ITSO
- C$669,9004 bd2 ba1.1k sqft37 Thistlemoor Dr, Haldimand County, ON N3W 2K4For SaleMLS ID #40818124, Chris Hayward, Salesperson, eXp Realty. ITSO
- C$839,9004 bd4 ba2k sqft302 Festival Way, Hamilton, ON L0R 1C0For SaleMLS ID #40853858, James M Pottruff, Broker of Record, Pottruff & Oliver Realty Inc.. ITSO
- C$939,0004 bd3 ba2.1k sqft8 Talbot Rd, Haldimand County, ON N0A 1C0For SaleMLS ID #40844823, Sheri Sullivan, Salesperson, Right at Home Realty. ITSO
- C$899,9993 bd-- ba2.2k sqft43 Liam Dr, Hamilton, ON L9G 4Y1For SaleMLS ID #40849966, Nick Cuong Chuong, Broker, LPT Realty. ITSO
- C$889,9004 bd3 ba2.2k sqft7 Etherington Cres, Hamilton, ON L0R 1C0For SaleMLS ID #40845091, Darren D. Papineau, Salesperson, Royal LePage NRC Realty Inc.. ITSO
- C$869,9003 bd3 ba1.8k sqft44 Matteo Trl, Hamilton, ON L9B 0E6For SaleMLS ID #40840831, Bojan Katanic, Broker, RE/MAX Escarpment Realty Inc.. ITSO
- C$599,9002 bd3 ba1.4k sqft30 Braemar Ave #34, Caledonia, ON N3W 2M1New ConstructionMLS ID #40837016, Tracey L. Weston, Broker, Royal LePage State Realty Inc.. ITSO
- C$769,9003 bd2 ba1.9k sqft408 Rexford Dr, Hamilton, ON L8W 2M6For SaleMLS ID #40853781, Margaret Reid, Salesperson, Royal LePage State Realty Inc.. ITSO
- C$874,8003 bd2 ba1.9k sqft32 Highbury Dr, Stoney Creek, ON L8J 2T4For SaleMLS ID #40851318, Diane Price, Salesperson, Keller Williams Complete Realty. ITSO
- C$989,9003 bd2 ba1.2k sqft684 Haldimand Rd #70, Walpole, ON N0A 1J0For SaleMLS ID #40852255, Shannon Veri, Salesperson, RE/MAX Escarpment Realty Inc.. ITSO
- C$889,8884 bd3 ba2.1k sqft565 Stone Church Rd W, Hamilton, ON L9B 1A5For SaleMLS ID #40838373, Stacey Adamson, Broker, Royal LePage Macro Realty. ITSO
- C$899,0004 bd3 ba2.2k sqft36 Skylark Dr, Hamilton, ON L9A 4Y2For SaleMLS ID #40849563, Payam Alidadi Kafraj, Salesperson, RE/MAX Escarpment Realty Inc.. ITSO
