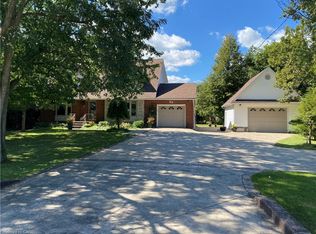
WELCOME TO YOUR PRIVATE COUNTRY ESCAPE, nestled on a 1.07-acre lot. This impeccably maintained 4-bedroom, 2.5-bathroom, 2-storey home offers over 2,190 sq. ft. of beautifully designed living space. Set well back from the road, this property offers exceptional curb appeal with a welcoming covered front porch and durable steel roof. The backyard is a true showstopper, designed for both entertaining and everyday enjoyment, featuring a fully fenced private retreat with a two-tiered deck, hot tub area, outdoor bar, and fire pit, ideal for gathering with family and friends. Inside, the thoughtfully designed layout offers comfort and functionality throughout. The stylish eat-in kitchen features quartz countertops, a stone backsplash, centre island, and generous cabinetry and prep space. The sun-filled dining area includes patio doors leading directly to the backyard, creating effortless indoor-outdoor living. The spacious family room impresses with soaring vaulted ceilings and a cozy fireplace with stone hearth, while the separate living room offers flexibility for a home office, playroom, or additional lounge space. A main floor laundry room, mudroom with garage access, and convenient 2-piece bath complete the main level. Upstairs, you’ll find four spacious bedrooms, all with hardwood flooring, including a serene primary suite with walk-in closet and 4-piece ensuite. The full basement provides endless possibilities for future living space tailored to your needs. Notable updates include the furnace and A/C, steel roof, kitchen, powder room, fully fenced yard, and cistern with bypass and UV/filter system. An oversized heated 2+ car garage and expansive driveway provide plenty of room for vehicles, trailers, and recreational toys. Enjoy the best of country living with easy access to Cayuga and Binbrook, just 25 minutes to Hamilton and convenient access to the 403, QEW, and GTA. A rare opportunity to enjoy the lifestyle you’ve been waiting for.
For sale
C$939,000
8 Talbot Rd, Haldimand County, ON N0A 1C0
4beds
2,192sqft
Single Family Residence, Residential
Built in 2001
1.07 Acres Lot
$-- Zestimate®
C$428/sqft
C$-- HOA
What's special
Exceptional curb appealWelcoming covered front porchDurable steel roofTwo-tiered deckHot tub areaOutdoor barFire pit
- 83 days
- 16
- 1
Zillow last checked:
Listing updated:
Listed by:
Sheri Sullivan, Salesperson,
Right at Home Realty
Source: ITSO,MLS®#: 40844823Originating MLS®#: Cornerstone Association of REALTORS®
Facts & features
Interior
Bedrooms & bathrooms
- Bedrooms: 4
- Bathrooms: 3
- Full bathrooms: 2
- 1/2 bathrooms: 1
- Main level bathrooms: 1
Other
- Features: Hardwood Floor, Walk-in Closet
- Level: Second
- Area: 180.96
- Dimensions: 15ft. 8in. x 12ft. 0in. x 0ft. 0in.
Bedroom
- Level: Second
- Area: 121.88
- Dimensions: 11ft. 8in. x 11ft. 0in. x 0ft. 0in.
Bedroom
- Level: Second
- Area: 110.74
- Dimensions: 11ft. 3in. x 10ft. 4in.
Bedroom
- Level: Second
- Area: 110.51
- Dimensions: 11ft. 4in. x 10ft. 1in.
Bathroom
- Features: 2-Piece
- Level: Main
- Area: 0
- Dimensions: 0 x 0
Bathroom
- Features: 4-Piece
- Level: Second
- Area: 0
- Dimensions: 0 x 0
Other
- Features: 4-Piece, Ensuite
- Level: Second
- Area: 0
- Dimensions: 0 x 0
Other
- Level: Basement
- Area: 0
- Dimensions: 0 x 0
Dining room
- Features: Sliding Doors
- Level: Main
- Area: 154.42
- Dimensions: 14ft. 0in. x 11ft. 3in. x 0ft. 0in.
Eat in kitchen
- Level: Main
- Area: 143.44
- Dimensions: 13ft. 4in. x 11ft. 0in. x 0ft. 0in.
Family room
- Features: Fireplace, Hardwood Floor, Vaulted Ceiling(s)
- Level: Main
- Area: 249.51
- Dimensions: 19ft. 9in. x 13ft. 7in.
Foyer
- Level: Main
- Area: 131
- Dimensions: 13ft. 10in. x 10ft. 0in. x 0ft. 0in.
Laundry
- Features: Inside Entry
- Level: Main
- Area: 105.19
- Dimensions: 13ft. 10in. x 8ft. 3in.
Living room
- Level: Main
- Area: 192.36
- Dimensions: 16ft. 3in. x 12ft. 0in. x 0ft. 0in.
Other
- Level: Basement
- Area: 166.01
- Dimensions: 15ft. 1in. x 11ft. 6in.
Heating
- Forced Air, Natural Gas
Cooling
- Central Air
Appliances
- Included: Water Purifier, Dishwasher, Dryer, Refrigerator, Stove, Washer
- Laundry: Main Level
Features
- Windows: Window Coverings
- Basement: Full,Unfinished,Sump Pump
- Has fireplace: Yes
- Fireplace features: Gas
Interior area
- Total structure area: 2,192
- Total interior livable area: 2,192 sqft
- Finished area above ground: 2,192
Video & virtual tour
Property
Parking
- Total spaces: 10
- Parking features: Attached Garage, Garage Door Opener, Gravel, Private Drive Triple+ Wide
- Attached garage spaces: 2
- Uncovered spaces: 8
Features
- Stories: 2
- Patio & porch: Deck, Porch
- Exterior features: Privacy
- Has spa: Yes
- Spa features: Hot Tub, Heated
- Has view: Yes
- View description: Pasture
- Frontage type: South
- Frontage length: 99.84
Lot
- Size: 1.07 Acres
- Dimensions: 99.84 x 472.88
- Features: Rural, Rectangular, Quiet Area
Details
- Additional structures: Shed(s)
- Parcel number: 382370100
- Zoning: H A11F3
Construction
Type & style
- Home type: SingleFamily
- Property subtype: Single Family Residence, Residential
Materials
- Vinyl Siding
- Foundation: Poured Concrete
- Roof: Metal
Condition
- 16-30 Years
- New construction: No
- Year built: 2001
Utilities & green energy
- Sewer: Septic Tank
- Water: Cistern
Community & HOA
Location
- Region: Haldimand County
Financial & listing details
- Price per square foot: C$428/sqft
- Annual tax amount: C$4,813
- Date on market: 7/4/2026
- Inclusions: Dishwasher, Dryer, Garage Door Opener, Hot Tub, Refrigerator, Stove, Washer, Window Coverings
Price history
| Date | Event | Price |
|---|---|---|
| 7/4/2026 | Listed for sale | C$939,000+1.5%C$428/sqft |
Source: ITSO #40844823 Report a problem | ||
| 5/18/2023 | Listing removed | -- |
Source:  Cornerstone Association of REALTORS® - Hamilton-Burlington #H4162342 Report a problem Cornerstone Association of REALTORS® - Hamilton-Burlington #H4162342 Report a problem | ||
| 5/3/2023 | Listed for sale | C$924,999-1.5%C$422/sqft |
Source: Cornerstone Association of REALTORS® - Hamilton-Burlington #H4162342 Report a problem | ||
| 5/2/2023 | Listing removed | -- |
Source: Cornerstone Association of REALTORS® - Hamilton-Burlington #H4157796 Report a problem | ||
| 4/17/2023 | Price change | C$939,000-1.1%C$428/sqft |
Source: Cornerstone Association of REALTORS® - Hamilton-Burlington #H4157796 Report a problem | ||
| 3/7/2023 | Listed for sale | C$949,000+2.6%C$433/sqft |
Source: Cornerstone Association of REALTORS® - Hamilton-Burlington #H4157796 Report a problem | ||
| 7/14/2022 | Listing removed | -- |
Source: Cornerstone Association of REALTORS® - Hamilton-Burlington #H4138264 Report a problem | ||
| 6/21/2022 | Price change | C$924,900-2.6%C$422/sqft |
Source: Cornerstone Association of REALTORS® - Hamilton-Burlington #H4138264 Report a problem | ||
| 6/13/2022 | Listed for sale | C$949,900-7.7%C$433/sqft |
Source: Cornerstone Association of REALTORS® - Hamilton-Burlington #H4138264 Report a problem | ||
| 6/13/2022 | Listing removed | -- |
Source: Cornerstone Association of REALTORS® - Hamilton-Burlington #H4133447 Report a problem | ||
| 5/7/2022 | Price change | C$1,029,000+14.3%C$469/sqft |
Source: Cornerstone Association of REALTORS® - Hamilton-Burlington #H4133447 Report a problem | ||
| 4/30/2022 | Listed for sale | C$899,900C$411/sqft |
Source: Cornerstone Association of REALTORS® - Hamilton-Burlington #H4133447 Report a problem | ||
Public tax history
Tax history is unavailable.
Climate risks
Neighborhood: N0A
Nearby schools
GreatSchools rating
No schools nearby
We couldn't find any schools near this home.

Similar homes
- C$949,5005 bd3 ba1.9k sqft341 Concession 4 Rd, Haldimand County, ON N0A 1G0For Sale
 MLS ID #40862158, Chuck Hogeterp, Salesperson, RE/MAX Escarpment Realty Inc.. ITSO
 - C$824,9004 bd3 ba1.1k sqft952 Robinson Rd, Haldimand County, ON N1A 2W1For Sale
 MLS ID #40844554, Corey Schilstra, Salesperson, RE/MAX Escarpment Realty Inc.. ITSO
 - C$939,9004 bd3 ba2.1k sqft3076 Grassie Rd, West Lincoln, ON L0R 1M0For Sale
 MLS ID #40863089, Chris Dorsman, Salesperson, Keller Williams Edge Realty. ITSO
 - C$1,399,9004 bd3 ba2k sqft450 Stoney Creek Rd, Haldimand County, ON N0A 1R0For Sale
 MLS ID #40863511, Chuck Hogeterp, Salesperson, RE/MAX Escarpment Realty Inc.. ITSO
