Welcome to 18 Featherstone Avenue, where the best of country living meets the beauty of Lake Erie. Set on 2.1 acres in a sought after waterfront community, this meticulously maintained one owner bungalow offers deeded access to Lake Erie just a two minute walk from your front door. Enjoy the nearby beach, boat launch, and shoreline while appreciating all the benefits of living in a waterfront community without the maintenance or concerns of owning directly on the water. Even from your own driveway, you’ll enjoy views of the lake that make this setting truly special. Offering 3,915 sq. ft. of total living space, this bright and spacious home features hardwood floors, high ceilings, and an abundance of natural light. The open concept kitchen, living, and dining areas create a space for everyday living and entertaining, while the separate dining room and sunroom provide additional places to gather and unwind. The partially finished basement offers additional bedrooms, flexible bonus space, generous storage, and an impressive workshop. Outside, the fully fenced backyard backs onto peaceful farmers’ fields, creating exceptional privacy. Mature perennial gardens surround the home, while the gazebo with electricity is perfect for relaxing or entertaining. A detached shed provides extra storage for lawn equipment. Additional features include an attached three car heated garage, generator, 12,000 gallon cistern, 200 AMP Service, high speed internet, and the pride of ownership that only comes from meticulous care over many years. Conveniently located just a short drive to Hagersville, Cayuga, and Dunnville, this property offers the peaceful lifestyle you’ve been looking for with Lake Erie just steps away.
For sale
C$1,234,500
18 Featherstone Ave, Haldimand County, ON N0A 1P0
5beds
2,450sqft
Single Family Residence, Residential
Built in 2000
2.1 Acres Lot
$-- Zestimate®
C$504/sqft
C$-- HOA
What's special
Bright and spacious homeHardwood floorsHigh ceilingsAbundance of natural lightSeparate dining roomGenerous storageImpressive workshop
- 6 days |
- 32 |
- 0 |
Zillow last checked:
Listing updated:
Listed by:
Shae Mcleod, Salesperson,
KELLER WILLIAMS INNOVATION REALTY
Source: ITSO,MLS®#: 40851222Originating MLS®#: Cornerstone Association of REALTORS®
Facts & features
Interior
Bedrooms & bathrooms
- Bedrooms: 5
- Bathrooms: 3
- Full bathrooms: 3
- Main level bathrooms: 2
- Main level bedrooms: 3
Bedroom
- Level: Main
Bedroom
- Level: Main
Bedroom
- Level: Main
Bedroom
- Level: Basement
Bedroom
- Level: Basement
Bathroom
- Features: 3-Piece
- Level: Lower
Bathroom
- Features: 3-Piece
- Level: Main
Bathroom
- Features: 4-Piece
- Level: Main
Heating
- Natural Gas
Cooling
- Central Air
Appliances
- Included: Water Heater, Water Heater Owned, Dishwasher, Dryer, Freezer, Microwave, Range Hood, Refrigerator, Stove, Washer
- Laundry: Laundry Room, Main Level
Features
- Auto Garage Door Remote(s), Ceiling Fan(s), Central Vacuum, Floor Drains, Sewage Pump, Water Treatment, Work Bench
- Windows: Window Coverings
- Basement: Full,Partially Finished,Sump Pump
- Number of fireplaces: 1
- Fireplace features: Family Room
Interior area
- Total structure area: 3,951
- Total interior livable area: 2,450 sqft
- Finished area above ground: 2,450
- Finished area below ground: 1,501
Video & virtual tour
Property
Parking
- Total spaces: 18
- Parking features: Attached Garage, Garage Door Opener, Private Drive Double Wide, Private Drive Triple+ Wide
- Attached garage spaces: 3
- Uncovered spaces: 15
Features
- Stories: 1
- Has view: Yes
- View description: Pasture
- Waterfront features: Lake, Waterfront Community, South, West, Other, Access to Water
- Body of water: Lake Erie
- Frontage type: East
- Frontage length: 80.08
Lot
- Size: 2.1 Acres
- Dimensions: 80.08 x
- Features: Rural, Beach, Cul-De-Sac, Near Golf Course, Quiet Area, School Bus Route, Schools
- Topography: Level,Sloping
Details
- Additional structures: Gazebo, Shed(s)
- Parcel number: 382120269
- Zoning: H A14F1
Construction
Type & style
- Home type: SingleFamily
- Architectural style: Bungalow
- Property subtype: Single Family Residence, Residential
Materials
- Brick
- Foundation: Poured Concrete
- Roof: Shake
Condition
- 16-30 Years
- New construction: No
- Year built: 2000
Utilities & green energy
- Sewer: Septic Tank
- Water: Cistern
Community & HOA
Community
- Security: Smoke Detector, Alarm System, Carbon Monoxide Detector(s), Monitored, Security System, Smoke Detector(s)
Location
- Region: Haldimand County
Financial & listing details
- Price per square foot: C$504/sqft
- Annual tax amount: C$7,170
- Date on market: 7/27/2026
- Inclusions: Dishwasher, Dryer, Freezer, Garage Door Opener, Microwave, Range Hood, Refrigerator, Smoke Detector, Stove, Washer, Window Coverings, Garage Heater, Security Cameras
- Exclusions: Garage Fridge, Work Shop Air Purifier, Personal Items
- Road surface type: Paved
Shae Mcleod, Salesperson
Shae Mcleod, Salesperson
(519) 570-4447
By pressing Contact Agent, you agree that the real estate professional identified above may call/text you about your search, which may involve use of automated means and pre-recorded/artificial voices. You don't need to consent as a condition of buying any property, goods, or services. Message/data rates may apply. You also agree to our Terms of Use. Zillow does not endorse any real estate professionals. We may share information about your recent and future site activity with your agent to help them understand what you're looking for in a home.
Price history
| Date | Event | Price |
|---|---|---|
| 7/27/2026 | Listed for sale | C$1,234,500C$504/sqft |
Source: ITSO #40851222 Report a problem | ||
Public tax history
Tax history is unavailable.
Climate risks
Neighborhood: N0A
Nearby schools
GreatSchools rating
No schools nearby
We couldn't find any schools near this home.
Schools provided by the listing agent
- Elementary: Walpole North Elementary School, Rainham Central School, Hagersville Elementary School, Mapleview Elementary School
- High: Cayuga Secondary, Hagersville Secondary, Dunnville Secondary
Source: ITSO. This data may not be complete. We recommend contacting the local school district to confirm school assignments for this home.
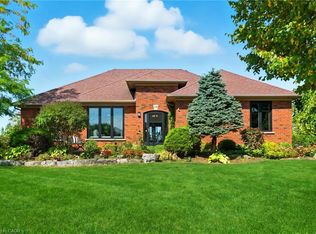
- C$999,9005 bd4 ba2.3k sqft10 Featherstone Ave, Haldimand County, ON N0A1P0For Sale
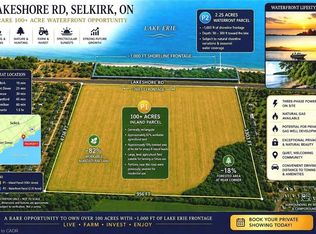
- C$3,750,000102 Acres1611 Lakeshore Rd, Haldimand County, ON N0A1P0Lot/Land
- C$---- bd-- ba-- sqft1645 Lakeshore Rd, Haldimand County, ON N0A1P0Off Market
- C$---- bd-- ba-- sqft1500 Lakeshore Rd, Haldimand County, ON N0A1P0Off Market
- C$---- bd-- ba-- sqft1457 Lakeshore Rd, Haldimand County, ON N0A1P0Off Market
- C$500,0000.285 Acres2594 Lakeshore Rd, Haldimand County, ON N1A2W8Lot/Land
- C$524,9004 bd2 ba1.3k sqft1456 Lakeshore Rd, Haldimand County, ON N0A1P0Pending
- C$633,3914 bd2 ba1.8k sqft5322 Rainham Rd, Haldimand County, ON N0A1P0Sold
Similar homes
- C$999,9005 bd4 ba2.3k sqft10 Featherstone Ave, Haldimand County, ON N0A 1P0For SaleMLS ID #40826335, Drew Woolcott, Broker, RE/MAX Escarpment Realty Inc.. ITSO
- C$1,199,9005 bd4 ba3k sqft4491 Haldimand Rd, Dunn, ON N1A 2W3For Sale
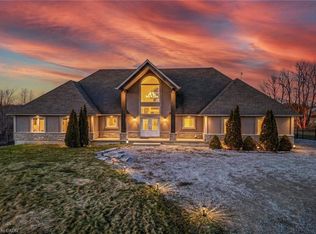 MLS ID #40841628, Heather Luppino, Salesperson, RE/MAX Escarpment Realty Inc.. ITSO
 - C$1,399,0004 bd4 ba2.9k sqft32 A Haldimand Trl, Haldimand County, ON N1A 1W9For Sale
 MLS ID #40851879, Bill Vasilis Papaioannou, Broker, RE/MAX Escarpment Realty Inc.. ITSO
 - C$1,129,0004 bd2 ba1.6k sqft664 Concession 3 Rd, Haldimand County, ON N0A 1G0For Sale
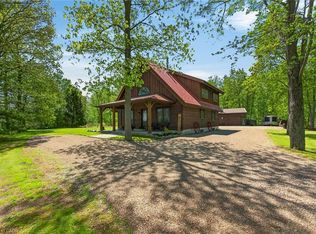 MLS ID #40832846, Darren D. Papineau, Salesperson, Royal LePage NRC Realty Inc.. ITSO
 - C$1,249,9005 bd5 ba3.4k sqft20 Haldimand Trl, Haldimand County, ON N1A 1W9For SaleMLS ID #40850599, Chuck Hogeterp, Salesperson, RE/MAX Escarpment Realty Inc.. ITSO
- C$1,680,0003 bd3 ba2.1k sqft1140 River Rd, Haldimand County, ON N0A 1E0For SaleMLS ID #40851964, Chuck Hogeterp, Salesperson, RE/MAX Escarpment Realty Inc.. ITSO
- C$1,150,0003 bd2 ba1.3k sqft765 Haldimand Rd #53, Walpole, ON N0A 1P0For SaleMLS ID #40833948, Peter R. Hogeterp, Salesperson, RE/MAX Escarpment Realty Inc.. ITSO
- C$989,9003 bd2 ba1.2k sqft684 Haldimand Rd #70, Walpole, ON N0A 1J0For SaleMLS ID #40852255, Shannon Veri, Salesperson, RE/MAX Escarpment Realty Inc.. ITSO
- C$799,9004 bd1 ba1.2k sqft118 Concession 1 Rd, Haldimand County, ON N0A 1C0For SaleMLS ID #40851502, Peter R. Hogeterp, Salesperson, RE/MAX Escarpment Realty Inc.. ITSO
- C$985,9005 bd2 ba1.6k sqft2118 Lakeshore Rd, Haldimand County, ON N1A 2W8For SaleMLS ID #40846598, Angelica Banas, Salesperson, SUTTON GROUP QUANTUM REALTY INC. ITSO
- C$899,9985 bd3 ba2.3k sqft335 Haldimand Rd #12, Rainham, ON N0A 1G0For SaleMLS ID #40837610, Simone Caprice-Payne, Salesperson, Progressive Realty Group Inc.. ITSO
- C$939,0004 bd3 ba2.1k sqft8 Talbot Rd, Haldimand County, ON N0A 1C0For SaleMLS ID #40844823, Sheri Sullivan, Salesperson, Right at Home Realty. ITSO
- C$1,290,0004 bd3 ba1.7k sqft759 Concession 14 Walpole, Haldimand County, ON N0A 1H0For SaleMLS ID #40829653, Shannon Veri, Salesperson, RE/MAX Escarpment Realty Inc.. ITSO
- C$899,9003 bd2 ba1.9k sqft1042 River Rd, Haldimand County, ON N0A 1E0For SaleMLS ID #40818750, Peter R. Hogeterp, Salesperson, RE/MAX Escarpment Realty Inc.. ITSO
- C$1,329,0004 bd3 ba2.9k sqft560 Concession 11 Walpole Rd, Haldimand County, ON N0A 1H0For SaleMLS ID #40836092, Peter R. Hogeterp, Salesperson, RE/MAX Escarpment Realty Inc.. ITSO
- C$775,0005 bd2 ba2.4k sqft438 Broad St W, Haldimand County, ON N1A 1T3For SaleMLS ID #40851180, Corey Schilstra, Salesperson, RE/MAX Escarpment Realty Inc.. ITSO
- C$1,499,9994 bd2 ba1.5k sqft2885 Haldimand Rd #9, Seneca, ON N0A 1R0For SaleMLS ID #40842420, Peter R. Hogeterp, Salesperson, RE/MAX Escarpment Realty Inc.. ITSO
- C$924,0003 bd3 ba2.4k sqft111 Erie St, Haldimand County, ON N0A 1L0For SaleMLS ID #40825497, Mark Thomas Woehrle, Broker, RE/MAX Escarpment Realty Inc.. ITSO
- C$859,0004 bd3 ba1.7k sqft25 Bates Ln, Haldimand County, ON N1A 2W8For SaleMLS ID #40843226, Susan Mcarthur, Salesperson, Royal LePage State Realty Inc.. ITSO
- C$899,9995 bd3 ba1.5k sqft116 Haldimand Rd #17, Haldimand County, ON N1A 2W8For SaleMLS ID #40827513, Aly Carpenter, Salesperson, RE/MAX Real Estate Centre Inc.. ITSO
