Nestled on the Peaceful Outskirts of Dunnville on a .72 Acre Lot, this Custom-Built Detached, 3 + 1 Bedroom Bungalow offers the Perfect Blend of Country Tranquility and Modern Comfort with LAKE VIEWS. The Oversized Double Car Garage with Inside Access is Ideal for Additional Storage, Hobbies, or Year-Round Convenience. Ample Parking for 6+ Vehicles can Easily Accommodate a Boat or RV. The Main Level Offers a Bright, Open Layout and Features a Living Room with Cathedral Ceilings, Family Room with Fireplace & Spacious Eat-in Kitchen that Provides Direct Access to the Expansive Deck - Perfect for Outdoor Entertaining. The Primary Bedroom includes a Walk-in Closet and 3-piece Ensuite. Two Additional Bedrooms, a 4-piece Bathroom, and a Convenient Laundry Closet Complete the Main Floor. The Finished Lower Level Boasts a Generous Recreation Room, Fourth Bedroom, 2-piece Bathroom, Laundry and Ample Storage and Utility Space. Enjoy the Serenity of Country Living with the Convenience of being just Minutes from the Amenities of Dunnville. Perfectly Located near Byng Island Conservation Area, Parks, Golf, Marina/Boat Ramp, Grand River & Downtown Core! This Lovely Home Offers One-Level Living in a Desirable Rural Setting with Picturesque Views from Every Window!
For sale
C$824,900
25 Bates Ln, Haldimand County, ON N1A 2W8
4beds
1,701sqft
Single Family Residence, Residential
Built in 2002
0.72 Acres Lot
$-- Zestimate®
C$485/sqft
C$-- HOA
What's special
Lake viewsBright open layoutFamily room with fireplaceSpacious eat-in kitchen
- 23 days
- 19
- 0
Zillow last checked:
Listing updated:
Listed by:
Susan Mcarthur, Salesperson,
Royal LePage State Realty Inc.
Source: ITSO,MLS®#: 40856262Originating MLS®#: Cornerstone Association of REALTORS®
Facts & features
Interior
Bedrooms & bathrooms
- Bedrooms: 4
- Bathrooms: 3
- Full bathrooms: 2
- 1/2 bathrooms: 1
- Main level bathrooms: 2
- Main level bedrooms: 3
Other
- Features: 3-Piece, Ensuite, Walk-in Closet
- Level: Main
Bedroom
- Level: Main
Bedroom
- Level: Main
Bedroom
- Level: Basement
Bathroom
- Features: 3-Piece, Ensuite, Tile Floors
- Level: Main
Bathroom
- Features: 4-Piece, Tile Floors
- Level: Main
Bathroom
- Features: 2-Piece
- Level: Basement
Eat in kitchen
- Features: Tile Floors, Walkout to Balcony/Deck
- Level: Main
Family room
- Features: Fireplace, Vaulted Ceiling(s)
- Level: Main
Foyer
- Features: Tile Floors
- Level: Main
Living room
- Features: Cathedral Ceiling(s)
- Level: Main
Recreation room
- Level: Basement
Utility room
- Features: Laundry
- Level: Basement
Heating
- Forced Air, Oil
Cooling
- Central Air
Appliances
- Included: Water Heater Owned, Dishwasher, Dryer, Freezer, Hot Water Tank Owned, Microwave, Range Hood, Refrigerator, Satellite Dish, Stove, Washer
Features
- Central Vacuum, Auto Garage Door Remote(s)
- Windows: Window Coverings
- Basement: Full,Partially Finished
- Number of fireplaces: 1
- Fireplace features: Propane
Interior area
- Total structure area: 2,331
- Total interior livable area: 1,701 sqft
- Finished area above ground: 1,701
- Finished area below ground: 630
Video & virtual tour
Property
Parking
- Total spaces: 8
- Parking features: Attached Garage, Garage Door Opener, Inside Entrance, Private Drive Double Wide
- Attached garage spaces: 2
- Uncovered spaces: 6
Features
- Stories: 1
- Patio & porch: Deck
- Has view: Yes
- View description: Lake
- Has water view: Yes
- Water view: Lake
- Waterfront features: Access to Water, Lake/Pond
- Frontage type: West
- Frontage length: 144.40
Lot
- Size: 0.72 Acres
- Dimensions: 144.4 x 203.59
- Features: Rural, Irregular Lot, Beach, Campground, Cul-De-Sac, Near Golf Course, Greenbelt, Hospital, Library, Park, Place of Worship, Quiet Area, Shopping Nearby
Details
- Parcel number: 381300215
- Zoning: D A6F1
- Other equipment: Satellite Dish
Construction
Type & style
- Home type: SingleFamily
- Architectural style: Bungalow
- Property subtype: Single Family Residence, Residential
Materials
- Brick
- Foundation: Poured Concrete
- Roof: Asphalt Shing
Condition
- 16-30 Years
- New construction: No
- Year built: 2002
Utilities & green energy
- Sewer: Septic Tank
- Water: Cistern
Community & HOA
Location
- Region: Haldimand County
Financial & listing details
- Price per square foot: C$485/sqft
- Annual tax amount: C$4,908
- Date on market: 8/17/2026
- Inclusions: Central Vac, Dishwasher, Dryer, Freezer, Garage Door Opener, Hot Water Tank Owned, Microwave, Range Hood, Refrigerator, Satellite Dish, Stove, Washer, Window Coverings, Electrical Light Fixtures, Sheds
Price history
| Date | Event | Price |
|---|---|---|
| 8/17/2026 | Listed for sale | C$824,900C$485/sqft |
Source:  TRREB #X13683642 Report a problem TRREB #X13683642 Report a problem | ||
Public tax history
Tax history is unavailable.
Climate risks
Neighborhood: N1A
Nearby schools
GreatSchools rating
No schools nearby
We couldn't find any schools near this home.

Similar homes
- C$825,0002 bd1 ba1.5k sqft23 Lakeview Line, Haldimand County, ON N1A 2W8For Sale
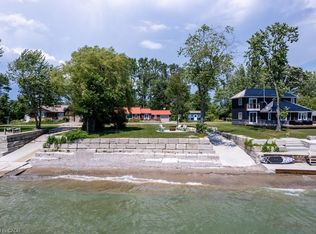 MLS ID #40851950, Isaac Phillips, Salesperson, Royal LePage State Realty Inc.. ITSO
 - C$789,9004 bd2 ba1.4k sqft4854 Haldimand Rd #20, Dunn, ON N1A 2W3For Sale
 MLS ID #40853871, Cindy Cloutier, Salesperson, Heritage Realty. ITSO
 - C$849,0004 bd2 ba1.9k sqft285 Baygrove Line, Haldimand County, ON N1A 2W8For Sale
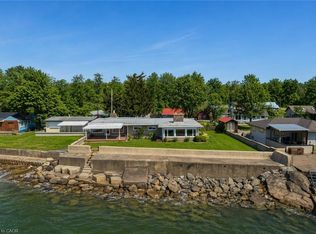 MLS ID #40813460, Isaac Phillips, Salesperson, Royal LePage State Realty Inc.. ITSO
 - C$774,9983 bd1 ba856 sqft2090 Lakeshore Rd, Haldimand County, ON N1A 2W8For Sale
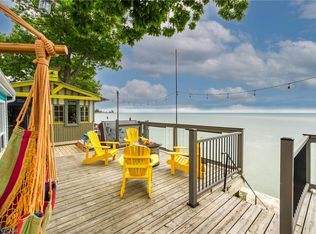 MLS ID #40861450, Peter R. Hogeterp, Salesperson, RE/MAX Escarpment Realty Inc.. ITSO
