A rare "triple threat" on the Grand River! This incredible package includes two properties (8408 & 8410 Hwy 3) sold together, featuring two homes and a massive 4,265 sq ft detached shop. This is the ultimate setup for a home-based business, car enthusiast, or serious hobbyist. The main residence offers incredible potential with a newer kitchen and hardwood flooring on-site, ready for your finishing touches. The second home is a "fixer-upper" blank canvas, perfect for a guest house or rental income. All of this is situated on a sprawling lot that backs directly onto the Grand River. Whether you need the unparalled shop space, a multi-generational living solution, or a waterfront retreat, this property delivers scale and opportunity that is nearly impossible to find elsewhere.
For sale
C$900,000
8408 Highway 3 #8410, Canborough, ON N1A 1W7
3beds
1,398sqft
Single Family Residence, Residential
Built in 1961
3.78 Acres Lot
$-- Zestimate®
C$644/sqft
C$-- HOA
What's special
Newer kitchenHardwood flooring on-siteWaterfront retreat
- 100 days |
- 33 |
- 2 |
Zillow last checked:
Listing updated:
Listed by:
Simon Duong, Salesperson,
Royal LePage State Realty Inc.,
Aga Tworek, Salesperson,
Royal LePage State Realty Inc.
Source: ITSO,MLS®#: 40823935Originating MLS®#: Cornerstone Association of REALTORS®
Facts & features
Interior
Bedrooms & bathrooms
- Bedrooms: 3
- Bathrooms: 1
- Full bathrooms: 1
- Main level bathrooms: 1
- Main level bedrooms: 3
Bedroom
- Level: Main
Bedroom
- Level: Main
Other
- Level: Main
Bathroom
- Features: 5+ Piece
- Level: Main
Dining room
- Level: Main
Kitchen
- Level: Main
Living room
- Level: Main
Heating
- Forced Air
Cooling
- Central Air
Appliances
- Included: Built-in Microwave, Dishwasher, Refrigerator, Stove
- Laundry: In-Suite
Features
- Ceiling Fan(s)
- Basement: Full,Unfinished
- Has fireplace: No
Interior area
- Total structure area: 1,398
- Total interior livable area: 1,398 sqft
- Finished area above ground: 1,398
Video & virtual tour
Property
Parking
- Total spaces: 20
- Parking features: Attached Garage, Front Yard Parking, Lane/Alley Parking
- Attached garage spaces: 2
- Uncovered spaces: 18
Features
- Stories: 1
- Patio & porch: Deck
- Fencing: Partial
- Has view: Yes
- View description: River, Water
- Has water view: Yes
- Water view: River,Water
- Waterfront features: River, Direct Waterfront, River Front, River/Stream
- Body of water: Grand River
- Frontage type: South
- Frontage length: 202.03
Lot
- Size: 3.78 Acres
- Dimensions: 202.03 x 609.75
- Features: Rural
Details
- Additional structures: Shed(s), Storage, Workshop
- Additional parcels included: 381340292
- Parcel number: 381340293
- Zoning: D A1
Construction
Type & style
- Home type: SingleFamily
- Architectural style: Bungalow
- Property subtype: Single Family Residence, Residential
Materials
- Brick Veneer, Block
- Foundation: Concrete Block
- Roof: Asphalt Shing
Condition
- 51-99 Years
- New construction: No
- Year built: 1961
Utilities & green energy
- Sewer: Septic Tank
- Water: Cistern, Well
Community & HOA
Location
- Region: Canborough
Financial & listing details
- Price per square foot: C$644/sqft
- Annual tax amount: C$16,510
- Date on market: 4/24/2026
- Inclusions: Built-in Microwave, Dishwasher, Refrigerator, Stove
- Road surface type: Paved
Simon Duong, Salesperson
Simon Duong, Salesperson
By pressing Contact Agent, you agree that the real estate professional identified above may call/text you about your search, which may involve use of automated means and pre-recorded/artificial voices. You don't need to consent as a condition of buying any property, goods, or services. Message/data rates may apply. You also agree to our Terms of Use. Zillow does not endorse any real estate professionals. We may share information about your recent and future site activity with your agent to help them understand what you're looking for in a home.
Price history
| Date | Event | Price |
|---|---|---|
| 4/24/2026 | Listed for sale | C$900,000C$644/sqft |
Source:  TRREB #X13040900 Report a problem TRREB #X13040900 Report a problem | ||
Public tax history
Tax history is unavailable.
Climate risks
Neighborhood: N1A
Nearby schools
GreatSchools rating
No schools nearby
We couldn't find any schools near this home.
Schools provided by the listing agent
- Elementary: Thompson Creek
- High: Dunnville Secondary
Source: ITSO. This data may not be complete. We recommend contacting the local school district to confirm school assignments for this home.
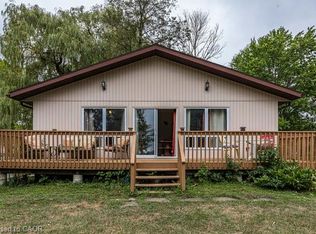
- C$340,0003 bd1 ba822 sqft8380 Highway 3 St, Canborough, ON N1A1W7Sold
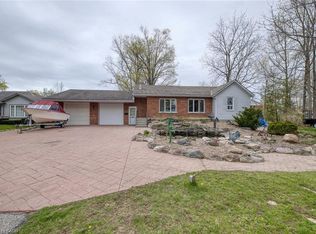
- C$669,9003 bd2 ba1.6k sqft638 Broad St W, Haldimand County, ON N1A1T7For Sale
- C$---- bd-- ba-- sqft634 Broad St W, Haldimand County, ON N1A1T7Off Market
- C$627,0002 bd1 ba745 sqft630 Main St W, Haldimand County, ON N1A1W7For Sale

- C$539,0002 bd2 ba1.3k sqft317 Lock St W #214, Haldimand County, ON N1A0A1For Sale
- C$---- bd-- ba-- sqft644 Alder St W, Haldimand County, ON N1A1S5Off Market
- C$--4 bd3 ba-- sqft617 Lock St W, Haldimand County, ON N1A1V9Off Market
- C$---- bd-- ba-- sqft626 Alder St W, Haldimand County, ON N1A1S5Off Market
Similar homes
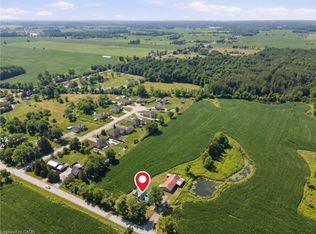
- C$899,0004 bd2 ba1.6k sqft53 Young Rd, Haldimand County, ON N1A 2W7For Sale
 MLS ID #40850391, Rob Golfi, Salesperson, RE/MAX Escarpment Golfi Realty Inc.. ITSO
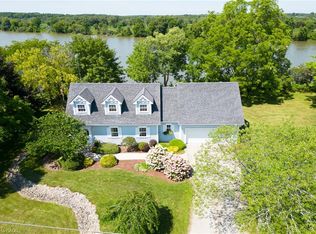
 - C$899,9003 bd2 ba1.9k sqft1042 River Rd, Haldimand County, ON N0A 1E0For Sale
 MLS ID #40818750, Peter R. Hogeterp, Salesperson, RE/MAX Escarpment Realty Inc.. ITSO
 - C$669,9003 bd2 ba1.6k sqft638 Broad St W, Haldimand County, ON N1A 1T7For SaleMLS ID #40825771, Mike Stewart, Salesperson, Royal LePage NRC Realty Inc.. ITSO
- C$849,9004 bd3 ba1.1k sqft952 Robinson Rd, Haldimand County, ON N1A 2W1For Sale
 MLS ID #40844554, Corey Schilstra, Salesperson, RE/MAX Escarpment Realty Inc.. ITSO
 - C$749,9003 bd1 ba1.2k sqft4276 Haldimand Rd #20, Dunn, ON N1A 2W3For SaleMLS ID #40838328, Mike Stewart, Salesperson, Royal LePage NRC Realty Inc.. ITSO
- C$999,9003 bd2 ba2k sqft49 Postma Dr, Haldimand County, ON N1A 0B2For SaleMLS ID #40831695, Sue Moorcroft, Broker, Keller Williams Edge Realty. ITSO
- C$1,095,0003 bd2 ba1.7k sqft8151 Highway 3, Canborough, ON N1A 2W1For SaleMLS ID #40825767, Peter R. Hogeterp, Salesperson, RE/MAX Escarpment Realty Inc.. ITSO
- C$899,9003 bd3 ba1.1k sqft7332 Canborough Rd, Haldimand County, ON N1A 2W1For SaleMLS ID #40846684, Ashley Webster, Salesperson, Royal LePage NRC Realty Inc.. ITSO
- C$799,9004 bd1 ba1.2k sqft118 Concession 1 Rd, Haldimand County, ON N0A 1C0For SaleMLS ID #40851502, Peter R. Hogeterp, Salesperson, RE/MAX Escarpment Realty Inc.. ITSO
- C$519,9003 bd1 ba1k sqft44 Haldimand Trl, Haldimand County, ON N1A 1X1For SaleMLS ID #40851434, Peter R. Hogeterp, Salesperson, RE/MAX Escarpment Realty Inc.. ITSO
- C$859,0004 bd3 ba1.7k sqft25 Bates Ln, Haldimand County, ON N1A 2W8For SaleMLS ID #40843226, Susan Mcarthur, Salesperson, Royal LePage State Realty Inc.. ITSO
- C$599,9994 bd2 ba1.1k sqft725 Cross St W, Haldimand County, ON N1A 1N6For SaleMLS ID #40838132, Rob Shirton, Salesperson, Royal LePage NRC Realty Inc.. ITSO
- C$749,9005 bd2 ba1.1k sqft135 Port Maitland Rd, Haldimand County, ON N1A 2W6For SaleMLS ID #40851686, Sarah Amina Khan, Broker, RE/MAX Escarpment Realty Inc.. ITSO
- C$849,9003 bd1 ba1.3k sqft8223 Concession 5 Rd, West Lincoln, ON L0R 1E0For SaleMLS ID #40840470, Steven Schilstra, Broker, RE/MAX Escarpment Realty Inc.. ITSO
- C$599,0004 bd2 ba1.6k sqft317 Alder St W, Haldimand County, ON N1A 1R7For SaleMLS ID #40843583, Denise Schulenberg, Salesperson, Royal LePage NRC Realty Inc.. ITSO
- C$899,9004 bd2 ba1.4k sqft9964 Concession 1 Rd, West Lincoln, ON N0A 1R0For SaleMLS ID #40843945, Rod Frank, Salesperson, RE/MAX Escarpment Frank Realty. ITSO
- C$695,0003 bd2 ba1.6k sqft393 Marshagan Rd, Haldimand County, ON N1A 2W2For SaleMLS ID #40846788, James Micallef, Salesperson, ROYAL LEPAGE SIGNATURE REALTY. ITSO
- C$599,0004 bd2 ba1.1k sqft171 Kneider Ave, Haldimand County, ON N1A 1A6For SaleMLS ID #40843998, Jen Robertson, Salesperson, Royal LePage NRC Realty Inc.. ITSO
- C$629,9003 bd2 ba1.1k sqft123 Fairview Ave W, Haldimand County, ON N1A 1M2For SaleMLS ID #40845233, Mike Stewart, Salesperson, Royal LePage NRC Realty Inc.. ITSO
- C$575,0003 bd1 ba858 sqft126 Victoria Ave, Haldimand County, ON N1A 1A5For SaleMLS ID #40846650, Corey Schilstra, Salesperson, RE/MAX Escarpment Realty Inc.. ITSO
