Welcome to the upscale retirement community, Village on the Grand. The Cambridge model, 1300 square feet with 2 Beds + Dining area can be converted to den, 2 baths, 100 sq.ft. Balcony, Primary BR with Walk-In Closet. Built-In Shower Seat, large 2nd BR. The unit, Open Concept, new professionally installed laminate flooring with innovative electric opening and closing window coverings. Enjoy your private balcony through the sliding doors off the spacious living room. The open concept provides an atmosphere of social interaction from Kitchen to Living room. This sought after 55+ facility includes an Indoor Pool, Community Hall, Games Room, Lounge, Craft Room & more. Parking in Front Lot near main entrance. There is an On Site Superintendent M-F., conveniently located next door to Haldimand War Memorial Hospital and Pharmacy. The location close to shopping, the downtown and the Beautiful Grand River, allows the residents to continue the enjoyment of life outside of their residence.
For sale
C$539,000
317 Lock St W #214, Haldimand County, ON N1A 0A1
2beds
1,300sqft
Condo/Apt Unit, Residential
Built in 2007
-- sqft lot
$-- Zestimate®
C$415/sqft
C$900/mo HOA
What's special
Built-in shower seatOpen conceptIndoor pool
- 109 days |
- 0 |
- 0 |
Zillow last checked:
Listing updated:
Listed by:
Dan Lawrence, Salesperson,
Chase Realty Inc.
Source: ITSO,MLS®#: 40819963Originating MLS®#: Cornerstone Association of REALTORS®
Facts & features
Interior
Bedrooms & bathrooms
- Bedrooms: 2
- Bathrooms: 2
- Full bathrooms: 1
- 1/2 bathrooms: 1
Other
- Level: Second
Bedroom
- Features: 2-Piece
- Level: Second
Bathroom
- Features: 3-Piece
- Level: Second
Bathroom
- Features: 2-Piece
- Level: Second
Dining room
- Level: Second
Kitchen
- Level: Second
Laundry
- Level: Second
Living room
- Features: Hardwood Floor
- Level: Second
Utility room
- Level: Second
Heating
- Forced Air, Gas Hot Water
Cooling
- Central Air
Appliances
- Included: Water Heater, Dishwasher, Dryer, Microwave, Range Hood, Refrigerator, Stove, Washer
- Laundry: In-Suite
Features
- High Speed Internet, Elevator, Separate Heating Controls, Separate Hydro Meters
- Windows: Window Coverings
- Basement: None
- Has fireplace: No
Interior area
- Total structure area: 1,300
- Total interior livable area: 1,300 sqft
- Finished area above ground: 1,300
Video & virtual tour
Property
Parking
- Total spaces: 1
- Parking features: Assigned, Outside/Surface/Open, Guest
- Uncovered spaces: 1
- Details: Assigned Space: 17
Accessibility
- Accessibility features: Bath Grab Bars, Accessible Elevator Installed, Wheelchair Access
Features
- Stories: 3
- Patio & porch: Open, Patio
- Exterior features: Balcony, Controlled Entry, Landscaped, Lighting, Privacy, Recreational Area
- Has private pool: Yes
- Pool features: Indoor
- Waterfront features: River/Stream
- Frontage type: North
- Frontage length: 257.97
Lot
- Dimensions: 257.97 x
- Features: Urban, Rectangular, Business Centre, City Lot, Near Golf Course, Hospital, Landscaped, Library, Marina, Park, Place of Worship, Playground Nearby, Quiet Area, Rec./Community Centre, School Bus Route, Schools
- Topography: Flat
Details
- Parcel number: 381170239
- Zoning: D A4B
Construction
Type & style
- Home type: Condo
- Property subtype: Condo/Apt Unit, Residential
- Attached to another structure: Yes
Materials
- Stucco, Other
- Foundation: Poured Concrete
- Roof: Shingle, Other
Condition
- 16-30 Years
- New construction: No
- Year built: 2007
Utilities & green energy
- Sewer: Sewer (Municipal)
- Water: Municipal
- Utilities for property: Cable Available, Electricity Connected, Natural Gas Connected, Street Lights, Phone Connected
Community & HOA
Community
- Security: Carbon Monoxide Detector, Smoke Detector
- Senior community: Yes
HOA
- Has HOA: Yes
- Amenities included: Barbecue, Elevator(s), Fitness Center, Game Room, Party Room, Pool, Parking, Workshop Area
- Services included: Insurance, Building Maintenance, Common Elements, Maintenance Grounds, Parking, Property Management Fees, Water, Windows
- HOA fee: C$900 monthly
Location
- Region: Haldimand County
Financial & listing details
- Price per square foot: C$415/sqft
- Annual tax amount: C$2,907
- Date on market: 4/17/2026
- Inclusions: Carbon Monoxide Detector, Dishwasher, Dryer, Microwave, Range Hood, Refrigerator, Smoke Detector, Stove, Washer, Window Coverings
- Electric utility on property: Yes
- Road surface type: Paved
D
Dan Lawrence, Salesperson
By pressing Contact Agent, you agree that the real estate professional identified above may call/text you about your search, which may involve use of automated means and pre-recorded/artificial voices. You don't need to consent as a condition of buying any property, goods, or services. Message/data rates may apply. You also agree to our Terms of Use. Zillow does not endorse any real estate professionals. We may share information about your recent and future site activity with your agent to help them understand what you're looking for in a home.
Price history
| Date | Event | Price |
|---|---|---|
| 7/22/2026 | Price change | C$539,000-3.7%C$415/sqft |
Source: ITSO #40819963 Report a problem | ||
| 4/17/2026 | Listed for sale | C$559,900+9.8%C$431/sqft |
Source: ITSO #40819963 Report a problem | ||
| 5/29/2023 | Listing removed | -- |
Source:  Cornerstone Association of REALTORS® - Hamilton-Burlington #H4163653 Report a problem Cornerstone Association of REALTORS® - Hamilton-Burlington #H4163653 Report a problem | ||
| 5/17/2023 | Listed for sale | C$509,900C$392/sqft |
Source: Cornerstone Association of REALTORS® - Hamilton-Burlington #H4163653 Report a problem | ||
Public tax history
Tax history is unavailable.
Climate risks
Neighborhood: N1A
Nearby schools
GreatSchools rating
No schools nearby
We couldn't find any schools near this home.
- C$---- bd-- ba-- sqft644 Alder St W, Haldimand County, ON N1A1S5Off Market
- C$---- bd-- ba-- sqft626 Alder St W, Haldimand County, ON N1A1S5Off Market
- C$---- bd-- ba-- sqft634 Broad St W, Haldimand County, ON N1A1T7Off Market
- C$669,9003 bd2 ba1.6k sqft638 Broad St W, Haldimand County, ON N1A1T7For Sale
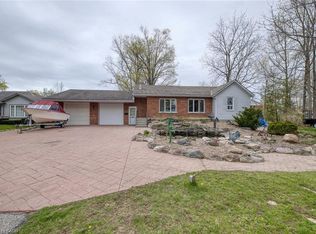
- C$---- bd-- ba-- sqft436 West St, Haldimand County, ON N1A2V3Off Market
- C$---- bd-- ba-- sqft312 George St, Haldimand County, ON N1A2T6Off Market
- C$700,0002 bd2 ba1.3k sqft6 Postma Dr, Haldimand County, ON N1A0B2Sold
- C$999,9003 bd2 ba2k sqft49 Postma Dr, Haldimand County, ON N1A0B2For Sale
Similar homes
- C$569,9002 bd1 ba1k sqft424 John St, Haldimand County, ON N1A 2R2For Sale
 MLS ID #40825928, Mike Stewart, Salesperson, Royal LePage NRC Realty Inc.. ITSO
 - C$627,0002 bd1 ba745 sqft630 Main St W, Haldimand County, ON N1A 1W7For Sale
 MLS ID #40851986, Shane Hamelin, Salesperson, Chase Realty Inc.. ITSO
 - C$549,9002 bd2 ba1.1k sqftGrand River Landing, Haldimand County, ON N1A 3G7For Sale
 MLS ID #40795309, Isaac Phillips, Salesperson, Royal LePage State Realty Inc.. ITSO
 - C$599,9994 bd2 ba1.1k sqft725 Cross St W, Haldimand County, ON N1A 1N6For Sale
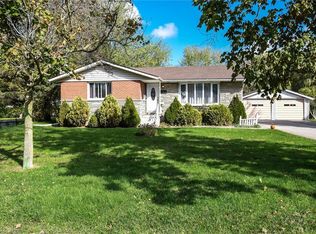 MLS ID #40838132, Rob Shirton, Salesperson, Royal LePage NRC Realty Inc.. ITSO
 - C$489,9001 bd2 ba908 sqftGrand River Landing, Haldimand County, ON N1A 3G7For SaleMLS ID #40850398, Rod Fess, Salesperson, RE/MAX Escarpment Realty Inc.. ITSO
- C$499,9002 bd2 ba1.3k sqft119 N Cayuga St W, Dunnville, ON N1A 1P4For SaleMLS ID #40830592, Corey Schilstra, Salesperson, RE/MAX Escarpment Realty Inc.. ITSO
- C$669,9003 bd2 ba1.6k sqft638 Broad St W, Haldimand County, ON N1A 1T7For SaleMLS ID #40825771, Mike Stewart, Salesperson, Royal LePage NRC Realty Inc.. ITSO
- C$519,9003 bd1 ba1k sqft44 Haldimand Trl, Haldimand County, ON N1A 1X1For SaleMLS ID #40851434, Peter R. Hogeterp, Salesperson, RE/MAX Escarpment Realty Inc.. ITSO
- C$599,9002 bd1 ba1.3k sqft339 Main St W, Haldimand County, ON N1A 1W3For SaleMLS ID #40843089, Michelle Franchino, Salesperson, RE/MAX Escarpment Realty Inc.. ITSO
- C$454,9002 bd2 ba1.2k sqft503 John St, Haldimand County, ON N1A 2R3For SaleMLS ID #40842316, Corey Schilstra, Salesperson, RE/MAX Escarpment Realty Inc.. ITSO
- C$484,0003 bd2 ba1.4k sqft820 Cedar St, Haldimand County, ON N1A 2K2For SaleMLS ID #40851440, Dawn Mcilravey-Shirton, Salesperson, Royal LePage NRC Realty Inc.. ITSO
- C$484,8502 bd1 ba946 sqft111 Haldimand Rd #17, Seneca, ON N0A 1R0For SaleMLS ID #40823924, Chris Medcalf, Broker, RE/MAX Escarpment Realty Inc.. ITSO
- C$599,0004 bd2 ba1.1k sqft171 Kneider Ave, Haldimand County, ON N1A 1A6For SaleMLS ID #40843998, Jen Robertson, Salesperson, Royal LePage NRC Realty Inc.. ITSO
- C$599,0004 bd2 ba1.6k sqft317 Alder St W, Haldimand County, ON N1A 1R7For SaleMLS ID #40843583, Denise Schulenberg, Salesperson, Royal LePage NRC Realty Inc.. ITSO
- C$575,0003 bd1 ba858 sqft126 Victoria Ave, Haldimand County, ON N1A 1A5For SaleMLS ID #40846650, Corey Schilstra, Salesperson, RE/MAX Escarpment Realty Inc.. ITSO
- C$429,9003 bd2 ba1.4k sqft233 N Cayuga St W, Dunnville, ON N1A 1P4For SaleMLS ID #40846661, Chuck Hogeterp, Salesperson, RE/MAX Escarpment Realty Inc.. ITSO
- C$439,9002 bd2 ba1k sqft811 Tamarac St, Haldimand County, ON N1A 2E5For SaleMLS ID #40842927, Mark Vandervelde, Salesperson, Royal LePage NRC Realty Inc.. ITSO
- C$490,000-- bd-- ba1.2k sqft121 Cross St E, Haldimand County, ON N1A 1B7For SaleMLS ID #40816831, Rob Shirton, Salesperson, Royal LePage NRC Realty Inc.. ITSO
- C$639,9003 bd2 ba1.8k sqft95 Haldimand Trl #17, Haldimand County, ON N1A 2W8For SaleMLS ID #40852008, Mike Arora, Broker of Record, REBEST REALTY INC. ITSO
- C$629,9003 bd2 ba1.1k sqft123 Fairview Ave W, Haldimand County, ON N1A 1M2For SaleMLS ID #40845233, Mike Stewart, Salesperson, Royal LePage NRC Realty Inc.. ITSO
