Desirable 2015 built Bungalow in the quiet west end of Dunnville! The home offers 1370 sqft. of tastefully upgraded living space on the main floor, and the same sqft. of unfinished potential in the basement, boasting the opportunity to add bedrooms, bathrooms, a rec room, you name it! The interior features include, 2 spacious bedrooms + 2 full bathrooms, engineered hardwood flooring throughout the open concept layout, natural gas fireplace in the living room, triple window patio doors off the kitchen, large family-sized island, granite counters, glass tile backsplash + a dishwasher rough-in, walk in closets, ensuite bathroom with walk in shower, main floor laundry rough-in, and foyer entrance to the double car garage!! The exterior features include a fully fenced private yard, manicured gardens, fruit trees, and 10++ curb appeal on a quiet street!! Ideal for the empty nester, the retirees, while also offering suitable square footage for a family! Close to schools, hospitals and all amenities! Minutes to the Grand River and Lake Erie. Immediate possession available!
Sold for $700,000
C$700,000
6 Postma Dr, Haldimand County, ON N1A 0B2
2beds
1,370sqft
Single Family Residence, Residential
Built in 2015
5,490 Square Feet Lot
$-- Zestimate®
C$511/sqft
C$2,305 Estimated rent
Home value
Not available
Estimated sales range
Not available
Not available
Owner options
List your home for rent
C$2,305/mo
Rent Zestimate®
Find your next renter with Zillow Rental Manager. Plus, with online applications, you can quickly screen prospective tenants – for free.
C$2,305/mo
Rent Zestimate®
Refinance and save
C$2,959/mo
Est. payment
Refinancing to a lower rate could help reduce your monthly payments and save thousands over the life of the loan.
C$2,959/mo
Est. payment
Explore your selling options
Work with a Zillow partner agent
Leverage their expertise and Zillow's premium Showcase listings to get your home seen by more buyers.
Get startedList with your own agent
Get your home in front of millions of buyers by listing it on Zillow.
Learn how to do itSell it yourself
Take full control of how buyers see your home on Zillow by listing For Sale by Owner (FSBO).
List your homeWhat's special
Tastefully upgraded living spaceOpen concept layoutEngineered hardwood flooringNatural gas fireplaceTriple window patio doorsLarge family-sized islandGranite counters
Zillow last checked:
Listing updated:
Listed by:
Aly Carpenter, Salesperson,
RE/MAX Real Estate Centre Inc.,
Tammy Carpenter, Salesperson,
RE/MAX Real Estate Centre Inc.
Source: ITSO,MLS®#: 40683777Originating MLS®#: Cornerstone Association of REALTORS®
Facts & features
Interior
Bedrooms & bathrooms
- Bedrooms: 2
- Bathrooms: 2
- Full bathrooms: 2
- Main level bathrooms: 2
- Main level bedrooms: 2
Bedroom
- Level: Main
Other
- Level: Main
Bathroom
- Features: 4-Piece
- Level: Main
Other
- Features: 3-Piece
- Level: Main
Eat in kitchen
- Level: Main
Foyer
- Level: Main
Living room
- Level: Main
Heating
- Forced Air, Natural Gas
Cooling
- Central Air
Appliances
- Included: Built-in Microwave, Dryer, Hot Water Tank Owned, Refrigerator, Stove, Washer
Features
- Central Vacuum, Auto Garage Door Remote(s)
- Basement: Full,Unfinished
- Has fireplace: No
Interior area
- Total structure area: 1,370
- Total interior livable area: 1,370 sqft
- Finished area above ground: 1,370
Property
Parking
- Total spaces: 4
- Parking features: Attached Garage, Garage Door Opener, Private Drive Double Wide
- Attached garage spaces: 2
- Uncovered spaces: 2
Features
- Stories: 1
- Waterfront features: Access to Water, Lake Privileges, Lake/Pond, River/Stream
- Frontage type: North
- Frontage length: 61.00
Lot
- Size: 5,490 Square Feet
- Dimensions: 90 x 61
- Features: Urban, Rectangular, Beach, Campground, City Lot, Near Golf Course, Hospital, Library, Marina, Park, Place of Worship, Playground Nearby, School Bus Route
Details
- Parcel number: 381120205
- Zoning: D A4B
Construction
Type & style
- Home type: SingleFamily
- Architectural style: Bungalow
- Property subtype: Single Family Residence, Residential
Materials
- Stone, Vinyl Siding
- Foundation: Poured Concrete
- Roof: Asphalt Shing
Condition
- 6-15 Years
- New construction: No
- Year built: 2015
Utilities & green energy
- Sewer: Sewer (Municipal)
- Water: Municipal
Community & HOA
Location
- Region: Haldimand County
Financial & listing details
- Price per square foot: C$511/sqft
- Annual tax amount: C$4,064
- Date on market: 12/6/2024
- Inclusions: Built-in Microwave, Central Vac, Dryer, Garage Door Opener, Hot Water Tank Owned, Refrigerator, Stove, Washer, Fridge, Stove, Bi Microwave, Washer, Dryer, Gazebo, Bathroom Mirrors, Window Coverings, Central Vac And Attachments, Gdo, Contents Negotiable.
- Exclusions: Patio Swing
Price history
| Date | Event | Price |
|---|---|---|
| 4/11/2025 | Sold | C$700,000C$511/sqft |
Source: ITSO #40683777 Report a problem | ||
Public tax history
Tax history is unavailable.
Neighborhood: N1A
Nearby homes
- C$779,9003 bd3 ba1.3k sqft58 Postma Dr, Haldimand County, ON N1A0B2For Sale

- C$999,9003 bd2 ba2k sqft49 Postma Dr, Haldimand County, ON N1A0B2For Sale
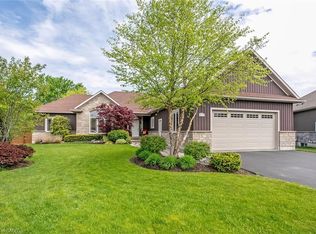
- C$---- bd-- ba-- sqft312 George St, Haldimand County, ON N1A2T6Off Market
- C$---- bd-- ba-- sqft626 Alder St W, Haldimand County, ON N1A1S5Off Market
- C$---- bd-- ba-- sqft640 Alder St W, Haldimand County, ON N1A1S5Off Market
- C$--3 bd2 ba1.5k sqft439 Alder St W, Haldimand County, ON N1A1S1Off Market
- C$---- bd-- ba-- sqft436 West St, Haldimand County, ON N1A2V3Off Market
- C$---- bd-- ba-- sqft412 Helena St, Haldimand County, ON N1A2T2Off Market
Nearby schools
GreatSchools rating
No schools nearby
We couldn't find any schools near this home.
Schools provided by the listing agent
- Elementary: Thompson Creek, Dcs
- High: Dss
Source: ITSO. This data may not be complete. We recommend contacting the local school district to confirm school assignments for this home.
Nearby cities
Nearby neighborhoods
Nearby zip codes
Other Haldimand County Topics
