Beautifully presented, Custom built 3 bedroom, 3 bathroom Bungalow in sought after “Woodland Estates” subdivision. Great curb appeal with stone & complimenting sided exterior, professional landscaping including sprinkler system, attached double garage, paved driveway with concrete borders, & stunning fenced back yard complete with expansive deck & gazebo. The flowing, open concept interior layout is highlighted by 9 ft ceilings throughout, custom kitchen with oversized island, S/S appliances, & tile backsplash, comfortable dining area, bright living room with gas fireplace, 2 MF bedrooms including primary bedroom with walk in closet & ensuite, 4 pc bathroom, desired MF laundry, & welcoming foyer. The finished basement features rec room, 4th bedroom, additional 3 pc bathroom, & storage area. Conveniently located within walking distance to parks, schools, shopping, restaurants, hospital, farmers market, & Grand River amenities. Shows Incredibly well. Ideal for those looking for main floor living or family looking to upsize. Experience Dunnville Living!
For sale
C$779,900
58 Postma Dr, Haldimand County, ON N1A 0B2
3beds
1,350sqft
Single Family Residence, Residential
Built in 2014
5,397 Square Feet Lot
$-- Zestimate®
C$578/sqft
C$-- HOA
What's special
Attached double garageTile backsplashComfortable dining areaWelcoming foyer
- 56 days |
- 18 |
- 2 |
Zillow last checked:
Listing updated:
Listed by:
Chuck Hogeterp, Salesperson,
RE/MAX Escarpment Realty Inc.
Source: ITSO,MLS®#: 40835816Originating MLS®#: Cornerstone Association of REALTORS®
Facts & features
Interior
Bedrooms & bathrooms
- Bedrooms: 3
- Bathrooms: 3
- Full bathrooms: 3
- Main level bathrooms: 2
- Main level bedrooms: 2
Bedroom
- Level: Main
- Area: 144.37
- Dimensions: 13ft. 3in. x 11ft. 8in.
Bedroom
- Level: Main
- Area: 157.73
- Dimensions: 13ft. 9in. x 12ft. 5in.
Bedroom
- Level: Basement
- Area: 150
- Dimensions: 15ft. 0in. x 10ft. 0in. x 0ft. 0in.
Bathroom
- Features: 4-Piece
- Level: Main
- Area: 49.91
- Dimensions: 7ft. 8in. x 7ft. 5in.
Bathroom
- Features: 3-Piece, Ensuite
- Level: Main
- Area: 45.84
- Dimensions: 9ft. 6in. x 5ft. 6in.
Bathroom
- Features: 3-Piece
- Level: Basement
- Area: 64.56
- Dimensions: 8ft. 4in. x 8ft. 3in.
Eat in kitchen
- Level: Main
- Area: 209.17
- Dimensions: 16ft. 9in. x 13ft. 0in. x 0ft. 0in.
Foyer
- Level: Main
- Area: 96.76
- Dimensions: 12ft. 5in. x 8ft. 3in.
Living room
- Features: Fireplace
- Level: Main
- Area: 210.71
- Dimensions: 15ft. 4in. x 14ft. 1in.
Recreation room
- Level: Basement
- Area: 312.24
- Dimensions: 24ft. 0in. x 13ft. 1in. x 0ft. 0in.
Storage
- Level: Basement
- Area: 290.73
- Dimensions: 18ft. 8in. x 16ft. 8in.
Utility room
- Level: Basement
- Area: 97.24
- Dimensions: 12ft. 2in. x 8ft. 9in.
Heating
- Forced Air, Natural Gas
Cooling
- Central Air
Appliances
- Included: Dryer, Refrigerator, Stove, Washer
- Laundry: In-Suite
Features
- Air Exchanger
- Windows: Window Coverings
- Basement: Full,Finished
- Has fireplace: Yes
- Fireplace features: Gas
Interior area
- Total structure area: 1,350
- Total interior livable area: 1,350 sqft
- Finished area above ground: 1,350
Video & virtual tour
Property
Parking
- Total spaces: 4
- Parking features: Attached Garage, Asphalt, Private Drive Double Wide
- Attached garage spaces: 2
- Uncovered spaces: 2
Features
- Stories: 1
- Frontage type: South
- Frontage length: 59.42
Lot
- Size: 5,397 Square Feet
- Dimensions: 59.42 x 90.83
- Features: Urban, Rectangular, Hospital, Marina, Park, Place of Worship, Schools
- Topography: Level
Details
- Parcel number: 381120200
- Zoning: R1
Construction
Type & style
- Home type: SingleFamily
- Architectural style: Bungalow
- Property subtype: Single Family Residence, Residential
Materials
- Brick, Vinyl Siding
- Foundation: Poured Concrete
- Roof: Asphalt Shing
Condition
- 6-15 Years
- New construction: No
- Year built: 2014
Utilities & green energy
- Sewer: Sewer (Municipal)
- Water: Municipal
Community & HOA
Location
- Region: Haldimand County
Financial & listing details
- Price per square foot: C$578/sqft
- Annual tax amount: C$4,620
- Date on market: 6/2/2026
- Inclusions: Dryer, Refrigerator, Stove, Washer, Window Coverings, Ceiling Fans, Bathroom Mirrors, All Attached Light Fixtures
Chuck Hogeterp, Salesperson
Chuck Hogeterp, Salesperson
By pressing Contact Agent, you agree that the real estate professional identified above may call/text you about your search, which may involve use of automated means and pre-recorded/artificial voices. You don't need to consent as a condition of buying any property, goods, or services. Message/data rates may apply. You also agree to our Terms of Use. Zillow does not endorse any real estate professionals. We may share information about your recent and future site activity with your agent to help them understand what you're looking for in a home.
Price history
| Date | Event | Price |
|---|---|---|
| 6/29/2026 | Price change | C$779,900-1.9%C$578/sqft |
Source:  TRREB #X13236928 Report a problem TRREB #X13236928 Report a problem | ||
| 6/2/2026 | Listed for sale | C$794,900-0.6%C$589/sqft |
Source: ITSO #40835816 Report a problem | ||
| 11/22/2023 | Listing removed | -- |
Source:  Cornerstone Association of REALTORS® - Hamilton-Burlington #H4180177 Report a problem Cornerstone Association of REALTORS® - Hamilton-Burlington #H4180177 Report a problem | ||
| 11/16/2023 | Listed for sale | C$799,900C$593/sqft |
Source: Cornerstone Association of REALTORS® - Hamilton-Burlington #H4180177 Report a problem | ||
Public tax history
Tax history is unavailable.
Climate risks
Neighborhood: N1A
Nearby schools
GreatSchools rating
No schools nearby
We couldn't find any schools near this home.
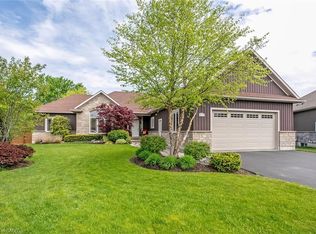
- C$999,9003 bd2 ba2k sqft49 Postma Dr, Haldimand County, ON N1A0B2For Sale
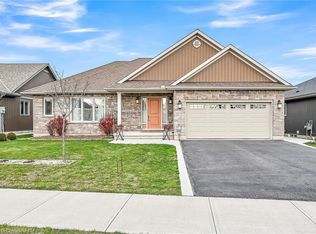
- C$700,0002 bd2 ba1.3k sqft6 Postma Dr, Haldimand County, ON N1A0B2Sold
- C$---- bd-- ba-- sqft436 West St, Haldimand County, ON N1A2V3Off Market
- C$---- bd-- ba-- sqft626 Alder St W, Haldimand County, ON N1A1S5Off Market
- C$---- bd-- ba-- sqft640 Alder St W, Haldimand County, ON N1A1S5Off Market
- C$---- bd-- ba-- sqft312 George St, Haldimand County, ON N1A2T6Off Market
- C$539,0002 bd2 ba1.3k sqft317 Lock St W #214, Haldimand County, ON N1A0A1For Sale
- C$---- bd-- ba-- sqft644 Alder St W, Haldimand County, ON N1A1S5Off Market
Similar homes
- C$669,9003 bd2 ba1.6k sqft638 Broad St W, Haldimand County, ON N1A 1T7For Sale
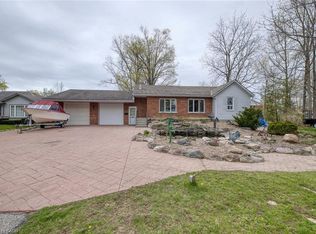 MLS ID #40825771, Mike Stewart, Salesperson, Royal LePage NRC Realty Inc.. ITSO
 - C$799,0003 bd2 ba1.6k sqft26 Maplewood Ct, Haldimand County, ON N1A 3G8For Sale
 MLS ID #40847965, Rob Shirton, Salesperson, Royal LePage NRC Realty Inc.. ITSO
 - C$749,9005 bd2 ba1.1k sqft135 Port Maitland Rd, Haldimand County, ON N1A 2W6For Sale
 MLS ID #40851686, Sarah Amina Khan, Broker, RE/MAX Escarpment Realty Inc.. ITSO
 - C$599,9994 bd2 ba1.1k sqft725 Cross St W, Haldimand County, ON N1A 1N6For Sale
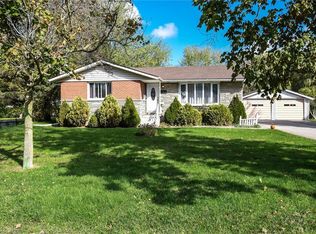 MLS ID #40838132, Rob Shirton, Salesperson, Royal LePage NRC Realty Inc.. ITSO
 - C$749,9003 bd1 ba1.2k sqft4276 Haldimand Rd #20, Dunn, ON N1A 2W3For SaleMLS ID #40838328, Mike Stewart, Salesperson, Royal LePage NRC Realty Inc.. ITSO
- C$849,9004 bd3 ba1.1k sqft952 Robinson Rd, Haldimand County, ON N1A 2W1For SaleMLS ID #40844554, Corey Schilstra, Salesperson, RE/MAX Escarpment Realty Inc.. ITSO
- C$900,0003 bd1 ba1.3k sqft8408 Highway 3 #8410, Canborough, ON N1A 1W7For SaleMLS ID #40823935, Simon Duong, Salesperson, Royal LePage State Realty Inc.. ITSO
- C$599,0004 bd2 ba1.6k sqft317 Alder St W, Haldimand County, ON N1A 1R7For SaleMLS ID #40843583, Denise Schulenberg, Salesperson, Royal LePage NRC Realty Inc.. ITSO
- C$519,9003 bd1 ba1k sqft44 Haldimand Trl, Haldimand County, ON N1A 1X1For SaleMLS ID #40851434, Peter R. Hogeterp, Salesperson, RE/MAX Escarpment Realty Inc.. ITSO
- C$699,0003 bd2 ba1.8k sqft95 Haldimand Trl #17, Haldimand County, ON N1A 2W8For SaleMLS ID #40842664, Mike Arora, Broker of Record, REBEST REALTY INC. ITSO
- C$774,9004 bd3 ba1.9k sqft735 Sandy Bay Rd, Haldimand County, ON N1A 2W6For SaleMLS ID #40805858, Rob Golfi, Salesperson, RE/MAX Escarpment Golfi Realty Inc.. ITSO
- C$599,0004 bd2 ba1.1k sqft171 Kneider Ave, Haldimand County, ON N1A 1A6For SaleMLS ID #40843998, Jen Robertson, Salesperson, Royal LePage NRC Realty Inc.. ITSO
- C$695,0003 bd2 ba1.6k sqft393 Marshagan Rd, Haldimand County, ON N1A 2W2For SaleMLS ID #40846788, James Micallef, Salesperson, ROYAL LEPAGE SIGNATURE REALTY. ITSO
- C$484,0003 bd2 ba1.4k sqft820 Cedar St, Haldimand County, ON N1A 2K2For SaleMLS ID #40851440, Dawn Mcilravey-Shirton, Salesperson, Royal LePage NRC Realty Inc.. ITSO
- C$899,0004 bd2 ba1.6k sqft53 Young Rd, Haldimand County, ON N1A 2W7For SaleMLS ID #40850391, Rob Golfi, Salesperson, RE/MAX Escarpment Golfi Realty Inc.. ITSO
- C$429,9003 bd2 ba1.4k sqft233 N Cayuga St W, Dunnville, ON N1A 1P4For SaleMLS ID #40846661, Chuck Hogeterp, Salesperson, RE/MAX Escarpment Realty Inc.. ITSO
- C$569,9002 bd1 ba1k sqft424 John St, Haldimand County, ON N1A 2R2For SaleMLS ID #40825928, Mike Stewart, Salesperson, Royal LePage NRC Realty Inc.. ITSO
- C$899,9995 bd3 ba1.5k sqft116 Haldimand Rd #17, Haldimand County, ON N1A 2W8For SaleMLS ID #40827513, Aly Carpenter, Salesperson, RE/MAX Real Estate Centre Inc.. ITSO
- C$599,9003 bd1 ba1.5k sqft713 Cedar St, Haldimand County, ON N1A 2J9For SaleMLS ID #40821156, Thomas Flatt, Broker of Record, Coldwell Banker Flatt Realty Inc.. ITSO
- C$599,9002 bd1 ba1.3k sqft339 Main St W, Haldimand County, ON N1A 1W3For SaleMLS ID #40843089, Michelle Franchino, Salesperson, RE/MAX Escarpment Realty Inc.. ITSO
