HOUSE WITH SUPER MAN CAVE SHOP!!! Fronting on Cedar St is a solid spacious 1,527sq ft, 3 bed home with 1 & a half bathes, separate dining room, enclosed sun porch, big kitchen, large living room & some original hardwood flooring, updates include; (furnace/CA January 2026), hydro & windows. Super 2,100 two level man cave shop has a kitchen, bathroom, massive Rec Room, 2nd level vaulted ceilings, 100amp, furnace, central air and driveway off of Cross St E alley way. Shingles done in 2016. Great investment for possible future 2 family situation. GREAT TOWN BESIDE THE GRAND RIVER, CLOSE TO THE LAKE, LOTS OF SCHOOLS, MATURE STREET LOCATION, MODERN ARENA, SHOPPING COMPLEXES & OH SO FRIENDLY FOLK (pictures are before being occupied, vacant rooms are AI staged).
For sale
C$599,900
713 Cedar St, Haldimand County, ON N1A 2J9
3beds
1,527sqft
Single Family Residence, Residential
Built in 1910
9,234 Square Feet Lot
$-- Zestimate®
C$393/sqft
C$-- HOA
What's special
Separate dining roomEnclosed sun porchBig kitchenOriginal hardwood flooringMassive rec roomCentral airMature street location
- 118 days |
- 1 |
- 0 |
Zillow last checked:
Listing updated:
Listed by:
Thomas Flatt, Broker of Record,
Coldwell Banker Flatt Realty Inc.
Source: ITSO,MLS®#: 40821156Originating MLS®#: Cornerstone Association of REALTORS®
Facts & features
Interior
Bedrooms & bathrooms
- Bedrooms: 3
- Bathrooms: 1
- Full bathrooms: 1
Kitchen
- Level: Main
Heating
- Forced Air, Natural Gas
Cooling
- Central Air
Appliances
- Included: Water Heater
- Laundry: In Area
Features
- Auto Garage Door Remote(s)
- Basement: None
- Has fireplace: No
Interior area
- Total structure area: 1,527
- Total interior livable area: 1,527 sqft
- Finished area above ground: 1,527
Property
Parking
- Total spaces: 5
- Parking features: Detached Garage, Garage Door Opener, Asphalt, Lane/Alley Parking, Street Parking Only
- Garage spaces: 2
- Uncovered spaces: 3
Features
- Patio & porch: Patio
- Exterior features: Separate Hydro Meters
- Has view: Yes
- View description: River
- Has water view: Yes
- Water view: River
- Waterfront features: Access to Water, River/Stream
- Frontage type: West
- Frontage length: 49.18
Lot
- Size: 9,234 Square Feet
- Dimensions: 49.18 x 182.06
- Features: Urban, Rectangular, Paved, Ample Parking, City Lot, Hospital, Library, Marina, Park, Place of Worship, Playground Nearby, Quiet Area, Rec./Community Centre, Schools, Shopping Nearby
- Topography: Flat,Level
Details
- Additional structures: Shed(s)
- Parcel number: 381200219
- Zoning: R2
Construction
Type & style
- Home type: SingleFamily
- Architectural style: 1.5 Storey
- Property subtype: Single Family Residence, Residential
Materials
- Aluminum Siding, Metal/Steel Siding, Vinyl Siding
- Foundation: Concrete Block, Poured Concrete
- Roof: Asphalt Shing
Condition
- 100+ Years
- New construction: No
- Year built: 1910
Utilities & green energy
- Sewer: Sewer (Municipal)
- Water: Municipal
- Utilities for property: Cable Available, Cell Service, Electricity Connected, Fibre Optics, High Speed Internet Avail, Internet Other, Natural Gas Connected, Recycling Pickup, Street Lights, Phone Available
Community & HOA
Location
- Region: Haldimand County
Financial & listing details
- Price per square foot: C$393/sqft
- Annual tax amount: C$2,692
- Date on market: 4/15/2026
- Inclusions: Garage Door Opener
- Exclusions: Tenants Belongings + (Tenant Fridge, Stove, Washer, Dryer, Stair Lift)
- Electric utility on property: Yes
Price history
| Date | Event | Price |
|---|---|---|
| 4/15/2026 | Price change | C$599,900-14.3%C$393/sqft |
Source: ITSO #40821156 Report a problem | ||
| 9/19/2023 | Listed for sale | C$699,999-6.7%C$458/sqft |
Source:  Cornerstone Association of REALTORS® - Hamilton-Burlington #H4174752 Report a problem Cornerstone Association of REALTORS® - Hamilton-Burlington #H4174752 Report a problem | ||
| 2/18/2022 | Listing removed | -- |
Source: Cornerstone Association of REALTORS® - Hamilton-Burlington #H4122944 Report a problem | ||
| 12/6/2021 | Listed for sale | C$749,900C$491/sqft |
Source: Cornerstone Association of REALTORS® - Hamilton-Burlington #H4122909 Report a problem | ||
Public tax history
Tax history is unavailable.
Climate risks
Neighborhood: N1A
Nearby schools
GreatSchools rating
No schools nearby
We couldn't find any schools near this home.
Schools provided by the listing agent
- Elementary: Mapleveiw/St. Michaels/St. Joseph
- High: Dss/Lakeshore/Holy Trinity/Saint Jean De Brebeuf Be
Source: ITSO. This data may not be complete. We recommend contacting the local school district to confirm school assignments for this home.
- C$399,900-- bd2 ba1.2k sqft702 Cedar St, Haldimand County, ON N1A2J8For Sale

- C$---- bd-- ba-- sqft728 Cedar St, Haldimand County, ON N1A2J8Off Market
- C$490,000-- bd-- ba1.2k sqft121 Cross St E, Haldimand County, ON N1A1B7For Sale
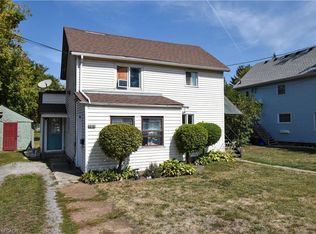
- C$409,0003 bd2 ba1.3k sqft120 Cross St E, Haldimand County, ON N1A1B8For Sale

- C$---- bd-- ba-- sqft122 Cross St W, Haldimand County, ON N1A1N2Off Market
- C$---- bd-- ba-- sqft127 Cross St W, Haldimand County, ON N1A1N3Off Market
- C$--3 bd2 ba1.6k sqft126 Cross St E, Haldimand County, ON N1A1B8Off Market
- C$---- bd-- ba-- sqft814 Cedar St, Haldimand County, ON N1A2K2Off Market
Similar homes
- C$599,0004 bd2 ba1.6k sqft317 Alder St W, Haldimand County, ON N1A 1R7For Sale
 MLS ID #40843583, Denise Schulenberg, Salesperson, Royal LePage NRC Realty Inc.. ITSO
 - C$599,9994 bd2 ba1.1k sqft725 Cross St W, Haldimand County, ON N1A 1N6For Sale
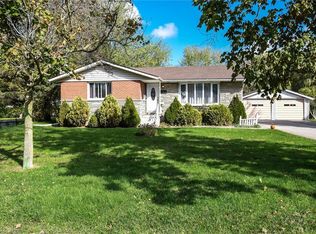 MLS ID #40838132, Rob Shirton, Salesperson, Royal LePage NRC Realty Inc.. ITSO
 - C$584,0004 bd2 ba1.1k sqft171 Kneider Ave, Haldimand County, ON N1A 1A6For Sale
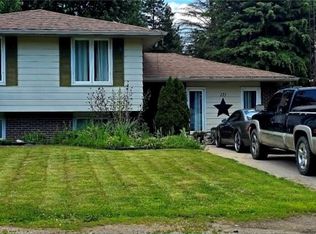 MLS ID #40843998, Jen Robertson, Salesperson, Royal LePage NRC Realty Inc.. ITSO
 - C$575,0003 bd1 ba858 sqft126 Victoria Ave, Haldimand County, ON N1A 1A5For Sale
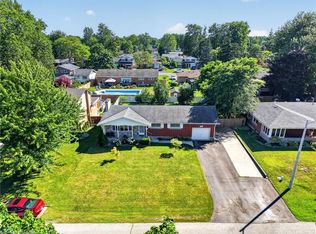 MLS ID #40846650, Corey Schilstra, Salesperson, RE/MAX Escarpment Realty Inc.. ITSO
 - C$595,0002 bd1 ba1.1k sqft130 Gardiner Ave E, Haldimand County, ON N1A 1A8For SaleMLS ID #40828654, Isaac Phillips, Salesperson, Royal LePage State Realty Inc.. ITSO
- C$629,9003 bd2 ba1.1k sqft123 Fairview Ave W, Haldimand County, ON N1A 1M2For SaleMLS ID #40845233, Mike Stewart, Salesperson, Royal LePage NRC Realty Inc.. ITSO
- C$534,9004 bd3 ba2.1k sqft122 S Cayuga St W, Dunnville, ON N1A 1P5For SaleMLS ID #40843563, Corey Schilstra, Salesperson, RE/MAX Escarpment Realty Inc.. ITSO
- C$569,9002 bd1 ba1k sqft424 John St, Haldimand County, ON N1A 2R2For SaleMLS ID #40825928, Mike Stewart, Salesperson, Royal LePage NRC Realty Inc.. ITSO
- C$669,9003 bd2 ba1.6k sqft638 Broad St W, Haldimand County, ON N1A 1T7For SaleMLS ID #40825771, Mike Stewart, Salesperson, Royal LePage NRC Realty Inc.. ITSO
- C$484,0003 bd2 ba1.4k sqft820 Cedar St, Haldimand County, ON N1A 2K2For SaleMLS ID #40851440, Dawn Mcilravey-Shirton, Salesperson, Royal LePage NRC Realty Inc.. ITSO
- C$639,9993 bd2 ba958 sqft2970 Lakeshore Rd, Haldimand County, ON N1A 2W8For SaleMLS ID #40855221, Darren D. Papineau, Salesperson, Royal LePage NRC Realty Inc.. ITSO
- C$499,9002 bd2 ba1.3k sqft119 N Cayuga St W, Dunnville, ON N1A 1P4For SaleMLS ID #40830592, Corey Schilstra, Salesperson, RE/MAX Escarpment Realty Inc.. ITSO
- C$429,9003 bd2 ba1.4k sqft233 N Cayuga St W, Dunnville, ON N1A 1P4For SaleMLS ID #40846661, Chuck Hogeterp, Salesperson, RE/MAX Escarpment Realty Inc.. ITSO
- C$499,0002 bd2 ba1.1k sqft618 Pine St, Haldimand County, ON N1A 2M2For SaleMLS ID #40828689, Isaac Phillips, Salesperson, Royal LePage State Realty Inc.. ITSO
- C$639,9003 bd2 ba1.8k sqft95 Haldimand Trl #17, Haldimand County, ON N1A 2W8For SaleMLS ID #40852008, Mike Arora, Broker of Record, REBEST REALTY INC. ITSO
- C$409,0003 bd2 ba1.3k sqft120 Cross St E, Haldimand County, ON N1A 1B8For SaleMLS ID #40844955, Dawn Mcilravey-Shirton, Salesperson, Royal LePage NRC Realty Inc.. ITSO
- C$439,9002 bd2 ba1k sqft811 Tamarac St, Haldimand County, ON N1A 2E5For SaleMLS ID #40842927, Mark Vandervelde, Salesperson, Royal LePage NRC Realty Inc.. ITSO
- C$575,0004 bd1 ba1.3k sqft6155 Rainham Rd, Haldimand County, ON N1A 2W8For SaleMLS ID #40841241, Mike Stewart, Salesperson, Royal LePage NRC Realty Inc.. ITSO
- C$454,9002 bd2 ba1.2k sqft503 John St, Haldimand County, ON N1A 2R3For SaleMLS ID #40842316, Corey Schilstra, Salesperson, RE/MAX Escarpment Realty Inc.. ITSO
- C$490,000-- bd-- ba1.2k sqft121 Cross St E, Haldimand County, ON N1A 1B7For SaleMLS ID #40816831, Rob Shirton, Salesperson, Royal LePage NRC Realty Inc.. ITSO
