Move right into this tidy 2-bedroom, one floor home with an attached garage, concrete driveway, and a spacious 55 x 237-foot park-like lot that’s perfect for entertaining and gardening. The bright, flowing layout includes a well-equipped oak kitchen with ample cabinetry, convenient main-floor laundry, a primary bedroom and a 2nd bedroom suitable for guests, a home office, or hobby room. This nicely maintained home features carpet and ceramic tile flooring, in-floor heating, central air conditioning, a 100-amp breaker panel, and all appliances included. It is conveniently located near the hospital, parks, schools, downtown amenities, and the Grand River. An ideal choice for first-time buyers, downsizers, retirees or seniors.
For sale
C$559,000
424 John St, Haldimand County, ON N1A 2R2
2beds
1,050sqft
Single Family Residence, Residential
Built in 1999
0.3 Acres Lot
$-- Zestimate®
C$532/sqft
C$-- HOA
What's special
Attached garageBright flowing layoutWell-equipped oak kitchenAmple cabinetryConvenient main-floor laundryPrimary bedroomIn-floor heating
- 12 days
- 4
- 0
Zillow last checked:
Listing updated:
Listed by:
Darren D. Papineau, Salesperson,
Royal LePage NRC Realty Inc.
Source: ITSO,MLS®#: 40868683Originating MLS®#: Cornerstone Association of REALTORS®
Facts & features
Interior
Bedrooms & bathrooms
- Bedrooms: 2
- Bathrooms: 1
- Full bathrooms: 1
- Main level bathrooms: 1
- Main level bedrooms: 2
Other
- Features: Carpet
- Level: Main
Bedroom
- Features: Carpet
- Level: Main
Bathroom
- Description: Tub modified for accessibility.
- Features: 4-Piece
- Level: Main
Dinette
- Features: Open Concept, Tile Floors, Walkout to Balcony/Deck
- Level: Main
Eat in kitchen
- Features: Open Concept, Tile Floors
- Level: Main
Laundry
- Description: Laundry Closet
- Features: Vinyl Flooring
- Level: Main
Living room
- Features: Carpet
- Level: Main
Heating
- Gas Hot Water, Radiant Floor
Cooling
- Central Air
Appliances
- Included: Water Heater Owned, Dishwasher, Dryer, Freezer, Gas Stove, Hot Water Tank Owned, Refrigerator, Washer
- Laundry: Main Level
Features
- Auto Garage Door Remote(s)
- Basement: None
- Has fireplace: No
Interior area
- Total structure area: 1,050
- Total interior livable area: 1,050 sqft
- Finished area above ground: 1,050
Video & virtual tour
Property
Parking
- Total spaces: 3
- Parking features: Attached Garage, Garage Door Opener, Private Drive Double Wide
- Attached garage spaces: 1
- Uncovered spaces: 2
Features
- Stories: 1
- Patio & porch: Deck, Porch
- Exterior features: Year Round Living
- Waterfront features: River/Stream
- Frontage type: West
- Frontage length: 55.00
Lot
- Size: 0.3 Acres
- Dimensions: 55 x 237.6
- Features: Urban, Rectangular, Hospital, Park, Rec./Community Centre, Schools
- Topography: Flat
Details
- Additional structures: Shed(s)
- Parcel number: 381140153
- Zoning: R1-A, SFPPA
Construction
Type & style
- Home type: SingleFamily
- Architectural style: Bungalow
- Property subtype: Single Family Residence, Residential
Materials
- Brick, Vinyl Siding
- Foundation: Poured Concrete
- Roof: Asphalt Shing
Condition
- 16-30 Years
- New construction: No
- Year built: 1999
Utilities & green energy
- Sewer: Sewer (Municipal)
- Water: Municipal
- Utilities for property: Cable Available, Cell Service, Electricity Connected, Garbage/Sanitary Collection, High Speed Internet Avail, Natural Gas Connected, Recycling Pickup
Community & HOA
Community
- Security: Security System
Location
- Region: Haldimand County
Financial & listing details
- Price per square foot: C$532/sqft
- Annual tax amount: C$3,147
- Date on market: 10/6/2026
- Inclusions: Dishwasher, Dryer, Freezer, Garage Door Opener, Gas Stove, Hot Water Tank Owned, Refrigerator, Washer, Ceiling Fans, Window Coverings, Shed. All Chattels In "as-Is" Condition On Closing.
- Electric utility on property: Yes
Price history
| Date | Event | Price |
|---|---|---|
| 10/6/2026 | Listed for sale | C$559,000C$532/sqft |
Source: ITSO #40868683 Report a problem | ||
Public tax history
Tax history is unavailable.
Climate risks
Neighborhood: N1A
Nearby schools
GreatSchools rating
No schools nearby
We couldn't find any schools near this home.
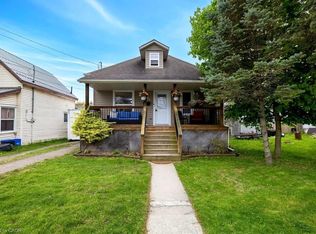
Similar homes
- C$599,9003 bd2 ba1k sqft23 Brelus Dr, Haldimand County, ON N1A 2S1For Sale
 MLS ID #40865377, Roberta Foster, Salesperson, RE/MAX Real Estate Centre Inc.. ITSO
 - C$454,9002 bd2 ba1.2k sqft503 John St, Haldimand County, ON N1A 2R3For Sale
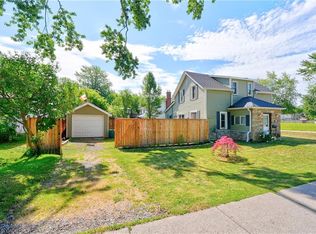 MLS ID #40868714, Corey Schilstra, Salesperson, RE/MAX Escarpment Realty Inc.. ITSO
 - C$549,0003 bd2 ba1.2k sqft316 Fairview Ave W, Haldimand County, ON N1A 1M3For Sale
 MLS ID #40861178, Darren D. Papineau, Salesperson, Royal LePage NRC Realty Inc.. ITSO
 - C$599,9003 bd2 ba1.1k sqft123 Fairview Ave W, Haldimand County, ON N1A 1M2For Sale
 MLS ID #40845233, Mike Stewart, Salesperson, Royal LePage NRC Realty Inc.. ITSO
