Ideally located, Tastefully updated 4 bedroom Fisherville Bungalow situated on private 150’ x 150’ lot on quiet Concession 4 Road. Great curb appeal with oversized attached garage, steel roof, front deck, ample parking, sided exterior, multiple sheds, & oversized back deck Ideal for entertaining and enjoying the calming Country views in behind. The welcoming interior features 1275 sq ft of well designed living space highlighted by open concept dining & kitchen area with oak cabinetry, large living room with laminate flooring, updated 3 pc bathroom with walk in shower, 4 spacious bedrooms including large primary bedroom with walk in closet (easily converted to private ensuite) or that could be used as additional family room, desired main floor laundry, & welcoming foyer. Full unfinished basement was professionally water proofed and could provide additional living space if required, ample storage and houses the utilities. Located minutes to Lake Erie, easy access to Fisherville, Cayuga, Hagersville, & relaxing commute to Hamilton & 403. All appliances, riding lawn mower, push mower, & snow blower included. Ideal opportunity for the first time Buyer to get into the market, family home, or for a multi generational set up with basement entrance as soon as you enter. Experience and Enjoy quiet, relaxing, & peaceful Fisherville Country Living!
For sale
C$584,900
1057 Concession 4 Rd, Haldimand County, ON N0A 1G0
4beds
1,275sqft
Single Family Residence, Residential
Built in 1964
0.52 Acres Lot
$-- Zestimate®
C$459/sqft
C$-- HOA
What's special
Great curb appealOversized attached garageSteel roofFront deckAmple parkingSided exteriorMultiple sheds
- 15 days
- 30
- 1
Zillow last checked:
Listing updated:
Listed by:
Chuck Hogeterp, Salesperson,
RE/MAX Escarpment Realty Inc.
Source: ITSO,MLS®#: 40866662Originating MLS®#: Cornerstone Association of REALTORS®
Facts & features
Interior
Bedrooms & bathrooms
- Bedrooms: 4
- Bathrooms: 1
- Full bathrooms: 1
- Main level bathrooms: 1
- Main level bedrooms: 4
Bedroom
- Level: Main
Bedroom
- Level: Main
Bedroom
- Level: Main
Bedroom
- Level: Main
Bathroom
- Features: 3-Piece
- Level: Main
Dining room
- Level: Main
Foyer
- Level: Main
Kitchen
- Level: Main
Laundry
- Level: Main
Living room
- Level: Main
Storage
- Level: Basement
Utility room
- Level: Basement
Heating
- Forced Air-Propane
Cooling
- Central Air
Appliances
- Included: Dryer, Refrigerator, Stove, Washer
- Laundry: In-Suite, Main Level
Features
- Central Vacuum
- Windows: Window Coverings
- Basement: Full,Unfinished
- Has fireplace: Yes
- Fireplace features: Pellet Stove
Interior area
- Total structure area: 1,275
- Total interior livable area: 1,275 sqft
- Finished area above ground: 1,275
Video & virtual tour
Property
Parking
- Total spaces: 7
- Parking features: Attached Garage, Private Drive Double Wide
- Attached garage spaces: 1
- Uncovered spaces: 6
Features
- Stories: 1
- Patio & porch: Deck
- Frontage type: North
- Frontage length: 150.00
Lot
- Size: 0.52 Acres
- Dimensions: 150 x 150
- Features: Rural, Quiet Area, Schools
- Topography: Level
Details
- Additional structures: Shed(s)
- Parcel number: 382130064
- Zoning: H A5
Construction
Type & style
- Home type: SingleFamily
- Architectural style: Bungalow
- Property subtype: Single Family Residence, Residential
Materials
- Vinyl Siding
- Foundation: Block
- Roof: Metal
Condition
- 51-99 Years
- New construction: No
- Year built: 1964
Utilities & green energy
- Sewer: Septic Tank
- Water: Cistern
Community & HOA
Location
- Region: Haldimand County
Financial & listing details
- Price per square foot: C$459/sqft
- Annual tax amount: C$3,209
- Date on market: 9/25/2026
- Inclusions: Dryer, Refrigerator, Stove, Washer, Window Coverings, Ceiling Fans, Bathrm Mirrors, All Attached Light Fixtures, Fridge In Garage, Wood Bench Table & Shelves In Basement, Wood Attached Cabinets & Wood Shelf In Garage, Riding Lawn Mower, Snow Blower, Push Mower, *ac & Pellet Stove In "as Is" Condition
- Exclusions: Built In Entertainment Unit In Living Room
Price history
| Date | Event | Price |
|---|---|---|
| 9/25/2026 | Listed for sale | C$584,900C$459/sqft |
Source: ITSO #40866662 Report a problem | ||
Public tax history
Tax history is unavailable.
Climate risks
Neighborhood: N0A
Nearby schools
GreatSchools rating
No schools nearby
We couldn't find any schools near this home.
- C$---- bd-- ba-- sqft230 Richert Rd, Haldimand County, ON N0A1E0Off Market
- C$1,050,0004 bd2 ba1.6k sqft664 Concession 3 Rd, Haldimand County, ON N0A1G0For Sale
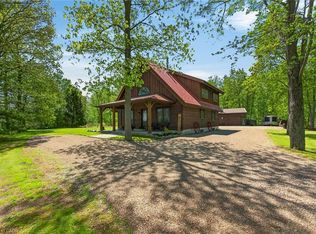
- C$---- bd-- ba-- sqft290 Richert Rd, Haldimand County, ON N0A1E0Off Market
- C$---- bd-- ba-- sqft1185 Kohler Rd, Haldimand County, ON N0A1E0Off Market
Similar homes
- C$549,0002 bd1 ba1.3k sqft404 Concession 5 Rd, Haldimand County, ON N0A 1G0For Sale
 MLS ID #40868675, Glenn White, Salesperson, Right at Home Realty. ITSO
 - C$575,0004 bd1 ba1.3k sqft6155 Rainham Rd, Haldimand County, ON N1A 2W8For Sale
 MLS ID #40841241, Mike Stewart, Salesperson, Royal LePage NRC Realty Inc.. ITSO
 - C$599,9003 bd1 ba1.1k sqft46 Erie St N, Haldimand County, ON N0A 1P0For Sale
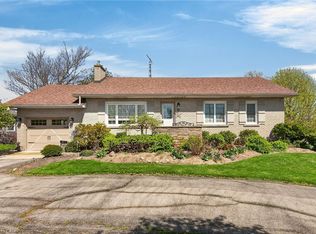 MLS ID #40816979, Peter R. Hogeterp, Salesperson, RE/MAX Escarpment Realty Inc.. ITSO
 - C$569,0003 bd1 ba1.4k sqft6176 Rainham Rd, Haldimand County, ON N1A 2W8For Sale
 MLS ID #40862838, Denise Joy Snyder, Broker, RE/MAX Escarpment Realty Inc.. ITSO
