Welcome to Lake Erie living at it's finest! This spacious waterfront four season gem has been meticulously maintained and updated, and offers spectacular open water views from almost every window. Gorgeous refinished wide plank pine floors welcome you into the open plan living space, and features a refreshed cottage casual galley style kitchen with new appliances and farmhouse sink, a great room with vaulted pine ceilings and propane fireplace, and a formal dining room with walkout to the new waterfront deck. The new three piece washroom with heated floors and laundry hook ups, and a bedroom complete the lower level. Upstairs is the generously sized primary bedroom overlooking the main floor with 3 piece ensuite featuring a jetted tub, and a walkout to a deck from which the views are unparalleled! It feels as though you are sitting on top of the water! The third large and bright bedroom features a cozy new electric fireplace, new carpeting and south and west facing windows. Updates include four new lower level windows, roll up storm shutters on south and west facing windows, high efficiency heat pump/cooling, new ceiling fans, new shed, new front entry and screen doors, propane furnace, new antenna for TV, security cameras and all new window coverings. With room for the entire family, and direct lake access, this one is truly the one you've been looking for.
For sale
C$599,000
24 Winger Bay Ln, Haldimand County, ON N0A 1P0
3beds
1,592sqft
Single Family Residence, Residential
Built in ----
3,916 Square Feet Lot
$-- Zestimate®
C$376/sqft
C$-- HOA
What's special
- 22 days |
- 146 |
- 6 |
Zillow last checked:
Listing updated:
Listed by:
Lori Birbari, Salesperson,
Royal LePage Trius Realty Brokerage
Source: ITSO,MLS®#: 40849536Originating MLS®#: Cornerstone Association of REALTORS®
Facts & features
Interior
Bedrooms & bathrooms
- Bedrooms: 3
- Bathrooms: 2
- Full bathrooms: 2
- Main level bathrooms: 1
- Main level bedrooms: 1
Bedroom
- Level: Main
Other
- Features: Balcony/Deck, Ensuite, Sliding Doors, Wall-to-Wall Closet
- Level: Second
Bedroom
- Features: Fireplace
- Level: Second
Bathroom
- Features: 3-Piece, Heated Floor
- Level: Main
Bathroom
- Features: 3-Piece, Jetted Bathtub
- Level: Second
Dining room
- Features: Balcony/Deck, Carpet Free, Sliding Doors
- Level: Main
Kitchen
- Level: Main
Living room
- Features: Carpet Free, Fireplace, Skylight, Vaulted Ceiling(s)
- Level: Main
Heating
- Fireplace-Propane, Heat Pump
Cooling
- Ductless
Appliances
- Included: Microwave, Refrigerator, Stove
Features
- Ceiling Fan(s)
- Windows: Skylight(s)
- Basement: None
- Has fireplace: Yes
- Fireplace features: Electric, Propane
Interior area
- Total structure area: 1,592
- Total interior livable area: 1,592 sqft
- Finished area above ground: 1,592
Property
Parking
- Total spaces: 4
- Parking features: Attached Garage, Private Drive Single Wide
- Attached garage spaces: 1
- Uncovered spaces: 3
Features
- Stories: 1
- Exterior features: Recreational Area
- On waterfront: Yes
- Waterfront features: Lake, Direct Waterfront, South, Beach Front, Access to Water
- Body of water: Lake Erie
- Frontage type: South
- Frontage length: 48.95
Lot
- Size: 3,916 Square Feet
- Dimensions: 48.95 x 80
- Features: Rural
Details
- Parcel number: 382110547
- Zoning: RL
Construction
Type & style
- Home type: SingleFamily
- Property subtype: Single Family Residence, Residential
Materials
- Vinyl Siding
- Foundation: Pillar/Post/Pier
- Roof: Asphalt Shing
Condition
- 51-99 Years
- New construction: No
Utilities & green energy
- Sewer: Holding Tank
- Water: Cistern
Community & HOA
Location
- Region: Haldimand County
Financial & listing details
- Price per square foot: C$376/sqft
- Annual tax amount: C$3,590
- Date on market: 7/20/2026
- Inclusions: Microwave, Refrigerator, Stove
Price history
| Date | Event | Price |
|---|---|---|
| 7/20/2026 | Listed for sale | C$599,000C$376/sqft |
Source: ITSO #40849536 Report a problem | ||
Public tax history
Tax history is unavailable.
Climate risks
Neighborhood: N0A
Nearby schools
GreatSchools rating
No schools nearby
We couldn't find any schools near this home.
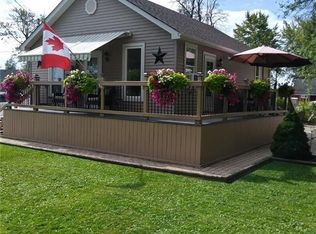
- C$180,0002 bd1 ba630 sqft1040 Lakeshore Rd, Haldimand County, ON N0A1P0Sold
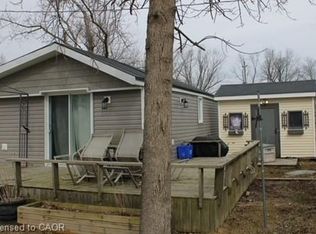
- C$169,0002 bd1 ba600 sqft1030 Lakeshore Rd, Haldimand County, ON N0A1P0Sold
- C$---- bd-- ba-- sqft15 Heather Ln, Haldimand County, ON N0A1P0Off Market
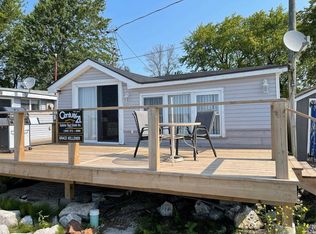
- C$--2 bd1 ba500 sqft26 Heather Ln, Haldimand County, ON N0A1P0Off Market
- C$---- bd-- ba-- sqft24 Heather Ln, Haldimand County, ON N0A1P0Off Market
- C$239,9002 bd1 ba884 sqft1023 Lakeshore Rd, Haldimand County, ON N0A1P0For Sale
- C$197,0001 bd1 ba600 sqft14 Pike Ln, Haldimand County, ON N0A1P0For Sale
- C$149,9002 bd1 ba460 sqft9 Pike Ln, Haldimand County, ON N0A1P0For Sale
Similar homes
- C$599,9004 bd1 ba1.2k sqft1057 Concession 4 Rd, Haldimand County, ON N0A 1G0For Sale
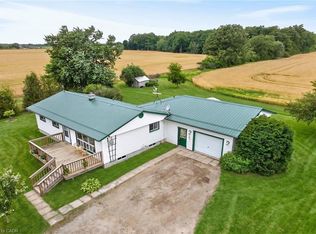 MLS ID #40845873, Chuck Hogeterp, Salesperson, RE/MAX Escarpment Realty Inc.. ITSO
 - C$399,0004 bd1 ba1.4k sqft26 Lake Rd, Haldimand County, ON N0A 1P0For Sale
 MLS ID #40850096, Amanda Edridge, Salesperson, Revel Realty Inc.. ITSO
 - C$599,9002 bd1 ba1.1k sqft46 Erie St N, Haldimand County, ON N0A 1P0For Sale
 MLS ID #40816979, Peter R. Hogeterp, Salesperson, RE/MAX Escarpment Realty Inc.. ITSO
 - C$774,0003 bd2 ba1.2k sqft817 Lakeshore Rd, Haldimand County, ON N0A 1P0For Sale
 MLS ID #40787248, Darren D. Papineau, Salesperson, Royal LePage NRC Realty Inc.. ITSO
 - C$499,9992 bd1 ba860 sqft1395 Lakeshore Rd, Haldimand County, ON N0A 1P0For SaleMLS ID #40828885, Linda Ramage, Salesperson, Coldwell Banker Momentum Realty. ITSO
- C$525,0003 bd1 ba819 sqft87 Lakeshore Rd, Haldimand County, ON N0A 1P0For SaleMLS ID #40809727, Peter R. Hogeterp, Salesperson, RE/MAX Escarpment Realty Inc.. ITSO
- C$588,8883 bd2 ba1.3k sqft31 Nanticoke Valley Rd, Haldimand County, ON N0A 1L0For SaleMLS ID #40831335, Eddie Llanora, Salesperson, Right at Home Realty. ITSO
- C$739,0002 bd2 ba1k sqft1231 Lakeshore Rd, Haldimand County, ON N0A 1P0For SaleMLS ID #40815969, Teresa Ingram, Salesperson, RE/MAX Erie Shores Realty Inc. Brokerage. ITSO
- C$599,9003 bd1 ba815 sqft52 Wilcox Dr, Haldimand County, ON N0A 1L0For SaleMLS ID #40834957, Rebecca Foster, Salesperson, RE/MAX Escarpment Realty Inc.. ITSO
- C$724,0003 bd1 ba1.5k sqft3271 Rainham Rd, Haldimand County, ON N0A 1L0For SaleMLS ID #40853034, Sheri Wilson, Salesperson, Royal LePage Macro Realty. ITSO
- C$575,0004 bd1 ba1.3k sqft6155 Rainham Rd, Haldimand County, ON N1A 2W8For SaleMLS ID #40841241, Mike Stewart, Salesperson, Royal LePage NRC Realty Inc.. ITSO
- C$675,0003 bd1 ba1.3k sqft23 Erie Ave S, Haldimand County, ON N0A 1G0For SaleMLS ID #40824389, Krista Kitchen, Salesperson, Coldwell Banker Momentum Realty. ITSO
- C$599,9994 bd2 ba1.1k sqft725 Cross St W, Haldimand County, ON N1A 1N6For SaleMLS ID #40838132, Rob Shirton, Salesperson, Royal LePage NRC Realty Inc.. ITSO
- C$639,9993 bd2 ba958 sqft2970 Lakeshore Rd, Haldimand County, ON N1A 2W8For SaleMLS ID #40834437, Darren D. Papineau, Salesperson, Royal LePage NRC Realty Inc.. ITSO
- C$599,9003 bd1 ba1k sqft1390 McKenzie Rd, Haldimand County, ON N3W 2C2For SaleMLS ID #40842198, Travis Langeraap, Salesperson, RE/MAX Escarpment Realty Inc.. ITSO
- C$729,9003 bd2 ba1.2k sqft964 S Coast Dr, Walpole, ON N0A 1L0For SaleMLS ID #40843771, Peter R. Hogeterp, Salesperson, RE/MAX Escarpment Realty Inc.. ITSO
- C$589,9002 bd2 ba974 sqft1115 New Lakeshore Rd, Walpole, ON N0A 1L0For SaleMLS ID #40831262, Julie Swayze, Salesperson, RE/MAX Escarpment Realty Inc.. ITSO
- C$699,9004 bd2 ba1.3k sqft791 Cheapside Rd, Haldimand County, ON N0A 1J0For SaleMLS ID #40843242, Tanya Clarke, Broker, Royal LePage State Realty Inc.. ITSO
- C$619,9004 bd2 ba2k sqft55 Talbot St W, Haldimand County, ON N0A 1J0For SaleMLS ID #40844248, Shannon Veri, Salesperson, RE/MAX Escarpment Realty Inc.. ITSO
- C$699,9003 bd1 ba1k sqft82 Evans Point Ln, Haldimand County, ON N1A 2W8For SaleMLS ID #40832312, Laura Doucette, Salesperson, Sutton Group Innovative Realty Inc.. ITSO
