Searching for a “TURN-KEY” Lake Erie experience - you need to check out 1023 Lakeshore Road located in the heart of Selkirk’s popular Cottage Country - short walk to area beaches - less than 20 drive west to Port Dover's popular amenities. Ftrs “Better Than New” completely renovated board & baton nautical themed cottage situated on large manicured lot offering entertainer’s “DREAM” back yard highlighted w/100sf covered deck, BBQ deck, sun drenched gazebo mounted on 345sf deck, stand-up bar, 2 bedroom furnished bunkie. Paved drive extends to 140sf of front deck/landing enjoying partial water views - provides entry to 884sf of stylish living area showcasing modern white kitchen cabinetry enhanced w/black countertops & SS appliances - continues to inviting living room boasting lake facing - onto primary bedroom, adjacent bedroom housing bunk-beds, rear mud room & separate attached family room with independent heat/cool HVAC system - incorporates stacker washer/dryer. Notable Extras - economic mini-split heat/cool HVAC system, holding tank, cistern & 100 amp hydro. 45 min commute to Hamilton, Brantford & 403 - mins east of Selkirk. Cottage is situated on leased land in Featherstone Point Park - $4400 annual land lease fee incs property tax allows for 9 month occupancy (Jan/Feb/March must vacate) - enjoying nearby amenities includes 2 private beaches, children’s park & volleyball net. Attractive & Affordable - The “PERFECT” Lake Erie Getaway Destination Venue!
For sale
C$239,900
1023 Lakeshore Rd, Haldimand County, ON N0A 1P0
2beds
884sqft
Single Family Residence, Residential
Built in ----
-- sqft lot
$-- Zestimate®
C$271/sqft
C$-- HOA
What's special
Nautical themed cottageLarge manicured lotCovered deckBbq deckSun drenched gazeboModern white kitchen cabinetryBlack countertops
- 381 days |
- 44 |
- 1 |
Zillow last checked:
Listing updated:
Listed by:
Peter R. Hogeterp, Salesperson,
RE/MAX Escarpment Realty Inc.
Source: ITSO,MLS®#: 40754502Originating MLS®#: Cornerstone Association of REALTORS®
Facts & features
Interior
Bedrooms & bathrooms
- Bedrooms: 2
- Bathrooms: 1
- Full bathrooms: 1
- Main level bathrooms: 1
- Main level bedrooms: 2
Bedroom
- Level: Main
- Area: 85
- Dimensions: 12ft. 4in. x 7ft. 6in.
Bedroom
- Level: Main
- Area: 24.7
- Dimensions: 6ft. 4in. x 4ft. 9in.
Bathroom
- Features: 4-Piece
- Level: Main
- Area: 49.49
- Dimensions: 7ft. 5in. x 7ft. 2in.
Eat in kitchen
- Level: Main
- Area: 195.93
- Dimensions: 13ft. 1in. x 15ft. 6in.
Family room
- Level: Main
- Area: 145.48
- Dimensions: 16ft. 4in. x 9ft. 7in.
Foyer
- Level: Main
- Area: 20.4
- Dimensions: 4ft. 8in. x 5ft. 0in. x 0ft. 0in.
Living room
- Level: Main
- Area: 151.05
- Dimensions: 10ft. 5in. x 15ft. 3in.
Heating
- Other
Cooling
- Other
Appliances
- Included: Satellite Dish
- Laundry: In-Suite
Features
- Basement: None
- Has fireplace: No
Interior area
- Total structure area: 884
- Total interior livable area: 884 sqft
- Finished area above ground: 884
Property
Parking
- Total spaces: 2
- Parking features: Asphalt, Private Drive Double Wide
- Uncovered spaces: 2
Features
- Stories: 1
- Waterfront features: Lake Backlot
- Frontage type: North
- Frontage length: 0.00
Lot
- Features: Rural, Irregular Lot, Beach, Near Golf Course, Marina
Details
- Additional structures: Other
- On leased land: Yes
- Lease amount: $4,400
- Zoning: A
- Other equipment: Satellite Dish
Construction
Type & style
- Home type: SingleFamily
- Architectural style: Bungalow
- Property subtype: Single Family Residence, Residential
Materials
- Board & Batten Siding
- Foundation: Post & Pad
- Roof: Asphalt Shing
Condition
- 31-50 Years
- New construction: No
Utilities & green energy
- Sewer: Holding Tank
- Water: Cistern
Community & HOA
Location
- Region: Haldimand County
Financial & listing details
- Price per square foot: C$271/sqft
- Date on market: 7/29/2025
- Inclusions: Satellite Dish, See Schedule "c"
Price history
| Date | Event | Price |
|---|---|---|
| 7/8/2024 | Price change | C$285,000-3.4%C$322/sqft |
Source:  Cornerstone Association of REALTORS® - Hamilton-Burlington #H4196011 Report a problem Cornerstone Association of REALTORS® - Hamilton-Burlington #H4196011 Report a problem | ||
| 6/9/2024 | Listed for sale | C$295,000-9.2%C$334/sqft |
Source: Cornerstone Association of REALTORS® - Hamilton-Burlington #H4196011 Report a problem | ||
| 11/21/2023 | Listing removed | -- |
Source: Cornerstone Association of REALTORS® - Hamilton-Burlington #H4175947 Report a problem | ||
| 10/4/2023 | Listed for sale | C$325,000C$368/sqft |
Source: Cornerstone Association of REALTORS® - Hamilton-Burlington #H4175947 Report a problem | ||
Public tax history
Tax history is unavailable.
Climate risks
Neighborhood: N0A
Nearby schools
GreatSchools rating
No schools nearby
We couldn't find any schools near this home.
- C$149,9992 bd1 ba770 sqft17 Maple Ln, Haldimand County, ON N0A1P0For Sale

- C$180,0002 bd1 ba630 sqft1040 Lakeshore Rd, Haldimand County, ON N0A1P0Sold
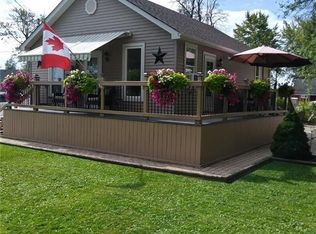
- C$--2 bd1 ba500 sqft26 Heather Ln, Haldimand County, ON N0A1P0Off Market
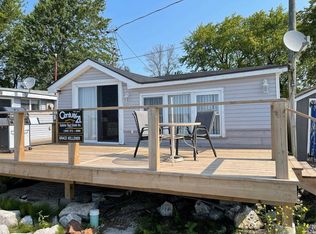
- C$149,9002 bd1 ba460 sqft9 Pike Ln, Haldimand County, ON N0A1P0For Sale
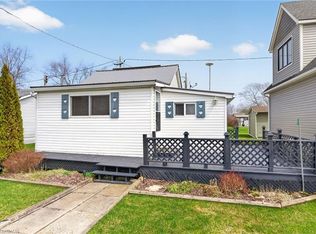
- C$---- bd-- ba-- sqft15 Heather Ln, Haldimand County, ON N0A1P0Off Market
- C$---- bd-- ba-- sqft24 Heather Ln, Haldimand County, ON N0A1P0Off Market
- C$198,0002 bd1 ba850 sqft49 Heather Ln, Haldimand County, ON N0A1P0For Sale
- C$169,0002 bd1 ba600 sqft1030 Lakeshore Rd, Haldimand County, ON N0A1P0Sold
Similar homes
- C$198,0002 bd1 ba850 sqft49 Heather Ln, Haldimand County, ON N0A 1P0For Sale
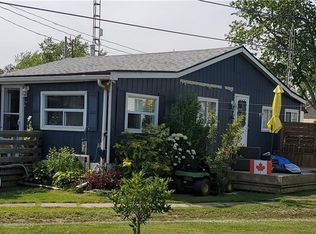 MLS ID #40855375, Darren D. Papineau, Salesperson, Royal LePage NRC Realty Inc.. ITSO
 - C$149,9992 bd1 ba770 sqft17 Maple Ln, Haldimand County, ON N0A 1P0For SaleMLS ID #40800583, Janice Dama, Salesperson, Royal LePage State Realty Inc.. ITSO
- C$149,9002 bd1 ba460 sqft9 Pike Ln, Haldimand County, ON N0A 1P0For SaleMLS ID #40820233, Peter R. Hogeterp, Salesperson, RE/MAX Escarpment Realty Inc.. ITSO
- C$279,9002 bd1 ba519 sqft27 Winger Dr, Haldimand County, ON N0A 1P0For Sale
 MLS ID #40849979, David Sharples, Salesperson, Royal LePage State Realty Inc.. ITSO
 - C$197,0001 bd1 ba600 sqft14 Pike Ln, Haldimand County, ON N0A 1P0For SaleMLS ID #40807018, Peter R. Hogeterp, Salesperson, RE/MAX Escarpment Realty Inc.. ITSO
- C$250,0003 bd1 ba789 sqft52 Windy Line, Haldimand County, ON N0A 1K0For SaleMLS ID #40846160, Liz Koster, Broker, Royal LePage State Realty Inc.. ITSO
- C$345,0002 bd1 ba662 sqft716 Sandy Bay Rd, Haldimand County, ON N1A 2W6For SaleMLS ID #40854668, Isaac Phillips, Salesperson, Royal LePage State Realty Inc.. ITSO
- C$299,0002 bd1 ba481 sqft9/11 Marilyn Dr, Walpole, ON N0A 1L0For SaleMLS ID #40821871, Mark Thomas Woehrle, Broker, RE/MAX Escarpment Realty Inc.. ITSO
- C$344,9003 bd2 ba934 sqft22 Copper Beech Dr, Nanticoke, ON N0A 1L0For SaleMLS ID #40833042, Brent Millard, Salesperson, Keller Williams Complete Realty. ITSO
- C$324,9003 bd1 ba741 sqft19 Barbara Dr, Haldimand County, ON N0A 1L0For SaleMLS ID #40844999, Peter R. Hogeterp, Salesperson, RE/MAX Escarpment Realty Inc.. ITSO
- C$299,9002 bd1 ba539 sqft370 S Coast Dr, Walpole, ON N0A 1L0For SaleMLS ID #40827715, Lori Dietrich, Salesperson, LPT Realty. ITSO
- C$314,9001 bd1 ba544 sqft2 Townline Rd E, Haldimand County, ON N0A 1E0For SaleMLS ID #40836214, Chuck Hogeterp, Salesperson, RE/MAX Escarpment Realty Inc.. ITSO
- C$349,0002 bd1 ba710 sqft28 Derner Line, Haldimand County, ON N0A 1K0For SaleMLS ID #40834083, Andrew Karpavicius, Salesperson, Royal LePage State Realty Inc.. ITSO
- C$359,0001 bd1 ba622 sqftThe Jackson, Haldimand County, ON N0A 1H0For SaleMLS ID #40832765, Jason Kays, Salesperson, RE/MAX Escarpment Realty Inc.. ITSO
