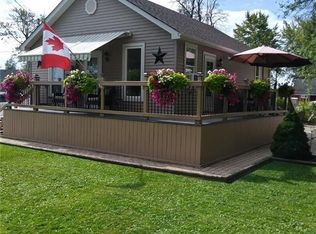
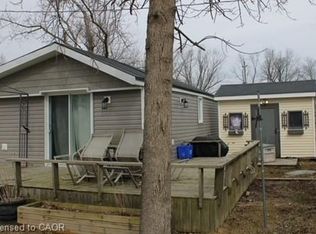
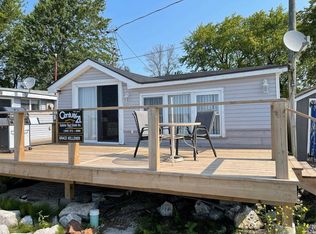
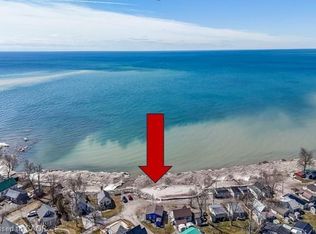
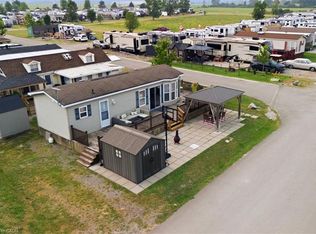
3 seasons cottage living (open April 1-Dec 31). Financing options are now available. Welcome to your peaceful escape located steps to Lake Erie. Tucked away on a quiet private lane off central lane , this well-maintained 2-bedroom cottage, with oversized south facing sunroom, open concept liv and dining room with fireplace , full kitchen with sky light and spacious 3 pc s shower bath . This is a 3-season cottage has unbeatable privacy, tranquility and effortless lake living charm. This cottage is in move in ready condition and ready for immediate enjoyment. Whether you're unwinding on the deck or waking up to the sound of waves near by. This retreat is the perfect setting to slow down and reconnect or have fun in the sun. Enjoy the warmer weather days under the shade of the gazebo with eating area below, or Fill your evenings or days under the sun, moon and stars on the patio or snuggle up around the wood burning Fire. This rural location means there is no heavy through traffic just calm, quiet, and nature in most directions. The drive in itself feels like a reset from busy streets of Toronto, Hamilton, Oakville, London and surrounding areas . This cottage is Ideal for weekenders, creatives, or those seeking a low-maintenance seasonal retreat lifestyle , this property is turn-key and full of potential and memories for years to come . Leave the city behind and Come home to the lake! 1.5.hrs from Toronto, 45 minutes from Hamilton , 20 mins to Port Dover. Why go North when you can go south!
For sale
C$139,000
17 Maple Ln, Haldimand County, ON N0A 1P0
2beds
770sqft
Single Family Residence, Residential
Built in 1950
-- sqft lot
$-- Zestimate®
C$181/sqft
C$-- HOA
What's special
Oversized south facing sunroomFull kitchen with skylightWood burning fireQuiet private lane
- 193 days
- 110
- 3
Zillow last checked:
Listing updated:
Listed by:
Janice Dama, Salesperson,
Royal LePage State Realty Inc.
Source: ITSO,MLS®#: 40800583Originating MLS®#: Cornerstone Association of REALTORS®
Facts & features
Interior
Bedrooms & bathrooms
- Bedrooms: 2
- Bathrooms: 1
- Full bathrooms: 1
- Main level bathrooms: 1
- Main level bedrooms: 2
Other
- Description: vaulted ceilings, can accommodate a queen sized bed plus end table
- Features: Carpet Free, Laminate, Vaulted Ceiling(s), Other
- Level: Main
Bedroom
- Description: painted pine walls, exterior access to side yard, portable space heater.
- Features: Carpet Free, Jetted Bathtub, Vaulted Ceiling(s), Other
- Level: Main
Bathroom
- Description: sun room with pull out soft bed, electric fireplace and entryway
- Features: 3-Piece, Carpet Free, Laminate, Other
- Level: Main
Foyer
- Description: wallway between bathroom and bedroom - electric fireplace
- Level: Main
Kitchen
- Description: kitchen with skylight
- Features: Carpet Free, Laminate, Pantry, Skylight
- Level: Main
Other
- Description: laminate floor w/pine tongue & grove ceiling, painted pine wall, electric fireplace and window A/C
- Features: Carpet Free, Laminate, Open Concept, Vaulted Ceiling(s), Walk-in Closet
- Level: Main
Storage
- Description: oversized closet with built on shelving
- Features: Carpet Free, Laminate, Other
- Level: Main
Heating
- Electric, Hot Water-Other, Space Heater
Cooling
- Window Unit(s)
Appliances
- Included: Water Heater Owned, Hot Water Tank Owned, Range Hood, Refrigerator, Stove
- Laundry: None
Features
- Ceiling Fan(s), Work Bench
- Windows: Window Coverings, Skylight(s)
- Basement: None,Sump Pump
- Has fireplace: Yes
- Fireplace features: Electric, Living Room
Interior area
- Total structure area: 770
- Total interior livable area: 770 sqft
- Finished area above ground: 770
Property
Parking
- Total spaces: 2
- Parking features: Interlock, Tandem, Front Yard Parking, Private Drive Single Wide
- Uncovered spaces: 2
Features
- Stories: 1
- Patio & porch: Deck, Patio
- Exterior features: Landscaped, Recreational Area, Seasonal Living, Other
- Has view: Yes
- View description: Trees/Woods
- Waterfront features: Access to Water
- Frontage type: North
Lot
- Features: Rural, Beach, Highway Access, Hospital, Park, Quiet Area, Shopping Nearby
- Topography: Flat
Details
- Additional structures: Gazebo, Shed(s), Other
- On leased land: Yes
- Lease amount: $4,400
- Zoning: A
- Other equipment: TV Tower/Antenna
Construction
Type & style
- Home type: SingleFamily
- Architectural style: Bungalow
- Property subtype: Single Family Residence, Residential
Materials
- Aluminum Siding, Shingle Siding
- Foundation: Post & Pad
- Roof: Other
Condition
- 51-99 Years
- New construction: No
- Year built: 1950
Utilities & green energy
- Sewer: Holding Tank
- Water: Cistern
Community & HOA
Community
- Security: None
HOA
- Has HOA: Yes
- Amenities included: Parking
- Services included: Private Beach, Parkette, Volley Ball Net
Location
- Region: Haldimand County
Financial & listing details
- Price per square foot: C$181/sqft
- Date on market: 2/24/2026
- Inclusions: Furniture, Hot Water Tank Owned, Range Hood, Refrigerator, Stove, TV Tower/Antenna, Window Coverings
Price history
| Date | Event | Price |
|---|---|---|
| 8/24/2026 | Price change | C$139,000-7.3%C$181/sqft |
Source: ITSO #40800583 Report a problem | ||
| 7/13/2026 | Price change | C$149,999-11.8%C$195/sqft |
Source: ITSO #40800583 Report a problem | ||
| 2/24/2026 | Listed for sale | C$170,000C$221/sqft |
Source: ITSO #40800583 Report a problem | ||
Public tax history
Tax history is unavailable.
Climate risks
Neighborhood: N0A
Nearby schools
GreatSchools rating
No schools nearby
We couldn't find any schools near this home.
Similar homes
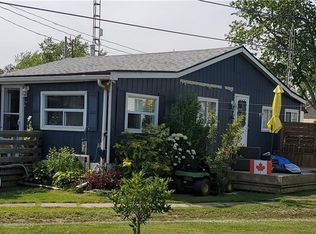
- C$198,0002 bd1 ba850 sqft49 Heather Ln, Haldimand County, ON N0A 1P0For Sale
 MLS ID #40855375, Darren D. Papineau, Salesperson, Royal LePage NRC Realty Inc.. ITSO
 - C$197,0001 bd1 ba600 sqft14 Pike Ln, Haldimand County, ON N0A 1P0For Sale
 MLS ID #40807018, Peter R. Hogeterp, Salesperson, RE/MAX Escarpment Realty Inc.. ITSO
 - C$73,9001 bd1 ba400 sqft1001 Haldimand Rd #35, North Cayuga, ON N0A 1E0For Sale
 MLS ID #40852153, Kenneth Le, Salesperson, RE/MAX Escarpment Realty Inc.. ITSO
 - C$69,8882 bd1 ba588 sqft659 Port Maitland Rd #54L, Haldimand County, ON N1A 2W6For Sale
 MLS ID #40850943, Alen Sada, Salesperson, Homelife Professionals Realty Inc.. ITSO
