Discover a rare opportunity to enjoy the space and lifestyle of lakeside living! Set on nearly an acre in a sought-after Lake Erie location, this well-maintained three-bedroom, two-bathroom home offers beautiful lake views, an abundance of natural light, and a generous property size that is hard to find in the area. Inside, the updated kitchen and spacious living areas are complemented by large windows and skylights that bring the outdoors in. Step outside to enjoy the expansive yard, mature trees, and deck; ideal for relaxing, entertaining, or simply taking in the peaceful surroundings. The property features a large garage with an abundance of room for vehicles, hobbies and storage. Plus a separate bunkie offering flexible space for guests or a private retreat. Major updates provide added peace of mind, including a roof replaced in 2026, a furnace and hot water tanks both less than five years old and a septic system recently emptied and serviced. Clean, meticulously cared for and offering an exceptional amount of land in a beautiful lakeside setting, this property is a unique opportunity to enjoy room to spread out while staying close to the shores of Lake Erie. Don’t be TOO LATE *! *REG TM. RSA
For sale
C$619,990
1022 Lakeshore Rd, Haldimand County, ON N0A 1P0
3beds
1,584sqft
Single Family Residence, Residential
Built in 1945
-- sqft lot
$-- Zestimate®
C$391/sqft
C$-- HOA
What's special
Well-maintained three-bedroom two-bathroom homeBeautiful lake viewsAbundance of natural lightGenerous property sizeUpdated kitchenLarge windowsExpansive yard
- 2 days
- 10
- 1
Zillow last checked:
Listing updated:
Listed by:
Drew Woolcott, Broker,
RE/MAX Escarpment Realty Inc.
Source: ITSO,MLS®#: 40874109Originating MLS®#: Cornerstone Association of REALTORS®
Facts & features
Interior
Bedrooms & bathrooms
- Bedrooms: 3
- Bathrooms: 2
- Full bathrooms: 2
- Main level bathrooms: 2
- Main level bedrooms: 3
Other
- Level: Main
Bedroom
- Level: Main
Bedroom
- Level: Main
Bathroom
- Features: 3-Piece
- Level: Main
Bathroom
- Features: 3-Piece
- Level: Main
Dining room
- Level: Main
Kitchen
- Level: Main
Laundry
- Level: Main
Living room
- Level: Main
Sunroom
- Level: Main
Heating
- Forced Air-Propane
Cooling
- None
Appliances
- Included: Built-in Microwave, Dryer, Microwave, Range Hood, Refrigerator, Washer
- Laundry: Main Level
Features
- None
- Windows: Window Coverings
- Basement: Crawl Space,Unfinished
- Has fireplace: Yes
- Fireplace features: Electric
Interior area
- Total structure area: 1,584
- Total interior livable area: 1,584 sqft
- Finished area above ground: 1,584
Property
Parking
- Total spaces: 8
- Parking features: Carport, Front Yard Parking, Outside/Surface/Open
- Garage spaces: 2
- Uncovered spaces: 6
Features
- Stories: 1
- Has view: Yes
- View description: Lake
- Has water view: Yes
- Water view: Lake
- Waterfront features: Access to Water
- Frontage type: South
- Frontage length: 179.87
Lot
- Dimensions: 179.87 x
- Features: Urban, Irregular Lot, Beach
- Topography: Level
Details
- Parcel number: 382110578
- Zoning: H A13F2
Construction
Type & style
- Home type: SingleFamily
- Architectural style: Bungalow
- Property subtype: Single Family Residence, Residential
Materials
- Vinyl Siding
- Foundation: Block
- Roof: Asphalt Shing
Condition
- 51-99 Years
- New construction: No
- Year built: 1945
Utilities & green energy
- Sewer: Septic Approved
- Water: Cistern, Other
Community & HOA
Location
- Region: Haldimand County
Financial & listing details
- Price per square foot: C$391/sqft
- Annual tax amount: C$3,381
- Date on market: 10/27/2026
- Inclusions: Built-in Microwave, Dryer, Microwave, Range Hood, Refrigerator, Washer, Window Coverings, Wood Window Cabinet In Dining Room; Mirror In Dining Room
- Road surface type: Paved
Price history
| Date | Event | Price |
|---|---|---|
| 10/27/2026 | Listed for sale | C$619,990C$391/sqft |
Source:  TRREB #X14120496 Report a problem | ||
Public tax history
Tax history is unavailable.
Climate risks
Neighborhood: N0A
Nearby schools
GreatSchools rating
No schools nearby
We couldn't find any schools near this home.
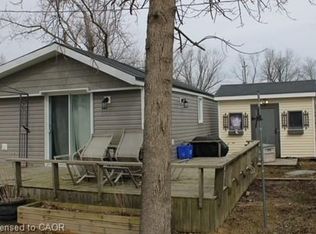
- C$169,0002 bd1 ba600 sqft1030 Lakeshore Rd, Haldimand County, ON N0A1P0Sold
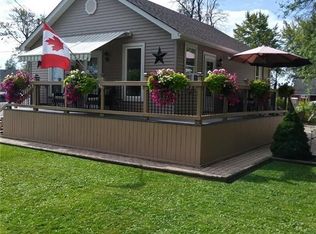
- C$599,0003 bd2 ba1.5k sqft24 Winger Bay Ln, Haldimand County, ON N0A1P0For Sale

- C$180,0002 bd1 ba630 sqft1040 Lakeshore Rd, Haldimand County, ON N0A1P0Sold
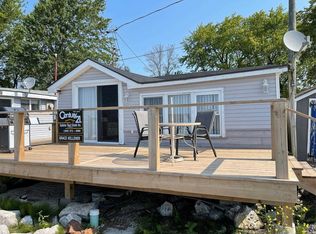
- C$--2 bd1 ba500 sqft26 Heather Ln, Haldimand County, ON N0A1P0Off Market
Similar homes
- C$649,9003 bd2 ba1.3k sqft1093 Concession 2 Walpole Rd, Haldimand County, ON N0A 1P0For Sale
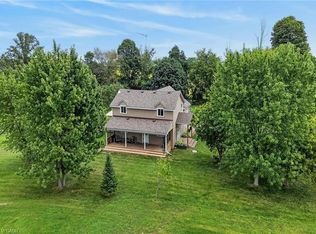 MLS ID #40864247, Chuck Hogeterp, Salesperson, RE/MAX Escarpment Realty Inc.. ITSO
- C$749,0003 bd2 ba1.2k sqft817 Lakeshore Rd, Haldimand County, ON N0A 1P0For Sale
 MLS ID #40855446, Darren D. Papineau, Salesperson, Royal LePage NRC Realty Inc.. ITSO
- C$599,9003 bd1 ba1.1k sqft46 Erie St N, Haldimand County, ON N0A 1P0For Sale
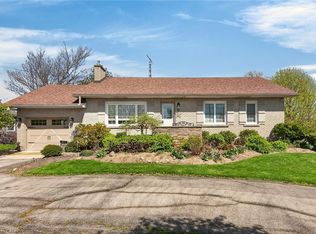 MLS ID #40816979, Peter R. Hogeterp, Salesperson, RE/MAX Escarpment Realty Inc.. ITSO
- C$584,9004 bd1 ba1.2k sqft1057 Concession 4 Rd, Haldimand County, ON N0A 1G0For Sale
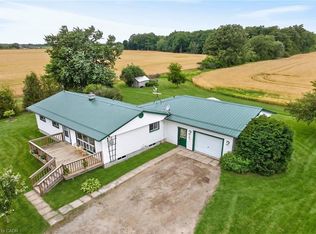 MLS ID #40866662, Chuck Hogeterp, Salesperson, RE/MAX Escarpment Realty Inc.. ITSO
