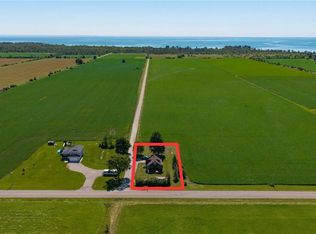
This is far from your cookie-cutter country property. This unique, West Coast-designed bungalow sits on just under half an acre in the quiet hamlet of South Cayuga, offering a fresh and inviting aesthetic thanks to recent updates like new paint, flooring, and carpeting. Originally built in 1969 with a garage and dining room added shortly after, the main floor features a spacious dining area, a functional galley-style kitchen, a convenient mudroom, and a large living room anchored by a cozy gas fireplace. Just a few steps up, you will find three comfortable bedrooms and the main bathroom. The home also includes an unfinished basement that houses the laundry, storage, and mechanical systems, featuring recent repairs by RCC Waterproofing backed by a transferable warranty. On the exterior, the durable brick and metal siding pair perfectly with a worry-free metal roof, a lovely covered front porch, and a long driveway with a single-car garage. The outdoor space transitions into a quaint, English-style backyard complete with a deck, an overhead pergola, and a lush landscape of mature trees and gardens. Serviced by a cistern, an independent septic bed, natural gas, and high-speed internet, this beautiful home combines rural peace with modern convenience, located just 10 minutes from Dunnville and 40 to 50 minutes from Hamilton.
For sale
C$589,000
6176 Rainham Rd, Haldimand County, ON N1A 2W8
3beds
1,424sqft
Single Family Residence, Residential
Built in 1969
0.36 Acres Lot
$-- Zestimate®
C$414/sqft
C$-- HOA
What's special
Spacious dining areaFunctional galley-style kitchenConvenient mudroomCozy gas fireplaceWorry-free metal roofLovely covered front porchQuaint english-style backyard
- 1 day
- 13
- 0
Zillow last checked:
Listing updated:
Listed by:
Denise Joy Snyder, Broker,
RE/MAX Escarpment Realty Inc.
Source: ITSO,MLS®#: 40862838Originating MLS®#: Cornerstone Association of REALTORS®
Facts & features
Interior
Bedrooms & bathrooms
- Bedrooms: 3
- Bathrooms: 1
- Full bathrooms: 1
- Main level bathrooms: 1
Bedroom
- Level: Second
Bedroom
- Level: Second
Other
- Level: Second
Bathroom
- Features: 4-Piece
- Level: Main
Dining room
- Level: Main
Kitchen
- Level: Main
Laundry
- Level: Lower
Living room
- Level: Main
Heating
- Forced Air, Natural Gas
Cooling
- Central Air
Appliances
- Included: Dishwasher, Dryer, Refrigerator, Stove, Washer
- Laundry: In Basement
Features
- Basement: Full,Unfinished,Sump Pump
- Number of fireplaces: 1
- Fireplace features: Gas
Interior area
- Total structure area: 1,424
- Total interior livable area: 1,424 sqft
- Finished area above ground: 1,424
Video & virtual tour
Property
Parking
- Total spaces: 9
- Parking features: Attached Garage, Gravel, Private Drive Triple+ Wide
- Attached garage spaces: 1
- Uncovered spaces: 8
Features
- Stories: 2
- Patio & porch: Deck, Patio
- Exterior features: Year Round Living
- Has view: Yes
- View description: Marina
- Has water view: Yes
- Water view: Marina
- Frontage type: South
- Frontage length: 103.88
Lot
- Size: 0.36 Acres
- Dimensions: 103.88 x 160.02
- Features: Rural, Rectangular, Hospital, Library, Quiet Area, School Bus Route
- Topography: Flat
Details
- Additional structures: None
- Parcel number: 328160127
- Zoning: H A11F4
Construction
Type & style
- Home type: SingleFamily
- Architectural style: Sidesplit
- Property subtype: Single Family Residence, Residential
Materials
- Brick, Metal/Steel Siding
- Foundation: Poured Concrete
- Roof: Metal
Condition
- 51-99 Years
- New construction: No
- Year built: 1969
Utilities & green energy
- Sewer: Septic Tank
- Water: Cistern
- Utilities for property: Fibre Optics, Garbage/Sanitary Collection, Natural Gas Connected, Recycling Pickup
Community & HOA
Location
- Region: Haldimand County
Financial & listing details
- Price per square foot: C$414/sqft
- Annual tax amount: C$2,834
- Date on market: 9/12/2026
- Inclusions: Dishwasher, Dryer, Refrigerator, Stove, Washer, Stove "as-Is"
Price history
| Date | Event | Price |
|---|---|---|
| 9/12/2026 | Listed for sale | C$589,000C$414/sqft |
Source: ITSO #40862838 Report a problem | ||
Public tax history
Tax history is unavailable.
Climate risks
Neighborhood: N1A
Nearby schools
GreatSchools rating
No schools nearby
We couldn't find any schools near this home.
- C$575,0004 bd1 ba1.3k sqft6155 Rainham Rd, Haldimand County, ON N1A2W8For Sale

- C$1,100,0003 bd2 ba2.2k sqft273 S Cayuga Rd, South Cayuga, ON N1A2W8For Sale

- C$---- bd-- ba-- sqft6219 Rainham Rd, Haldimand County, ON N1A2W8Off Market
- C$---- bd-- ba-- sqft6267 Rainham Rd, Haldimand County, ON N1A2W8Off Market
Similar homes
- C$575,0004 bd1 ba1.3k sqft6155 Rainham Rd, Haldimand County, ON N1A 2W8For SaleMLS ID #40841241, Mike Stewart, Salesperson, Royal LePage NRC Realty Inc.. ITSO
- C$639,9993 bd2 ba958 sqft2970 Lakeshore Rd, Haldimand County, ON N1A 2W8For Sale
 MLS ID #40855221, Darren D. Papineau, Salesperson, Royal LePage NRC Realty Inc.. ITSO
 - C$534,9003 bd2 ba1.1k sqft4 Baygrove Line, Haldimand County, ON N1A 2W8For Sale
 MLS ID #40859587, Mike Stewart, Salesperson, Royal LePage NRC Realty Inc.. ITSO
 - C$599,9004 bd2 ba1.3k sqft126 Concession Rd E, Haldimand County, ON N1A 1A1For Sale
 MLS ID #40861626, Darren D. Papineau, Salesperson, Royal LePage NRC Realty Inc.. ITSO
