Welcome to 404 Concession 5! Located just moments outside of the small town of Fisherville, this property offers 0.99 acres of quiet, country living, a cozy and well cared for 2+1 bedroom home and a large detached shop along with shed and storage structures. Property offers amongst the best value on the market for a large lot with a detached workshop and a house in move in ready, well cared for condition. Steel roofing on both the house and shop offers low maintenance costs and freshly painted exterior siding and recent upkeep means the house has lots of visual appeal. A perfect starter home or retirement oasis in a quiet, family friendly location walking distance from the local park and moments from a restaurant, gas station and variety store.
For sale
C$549,000
404 Concession 5 Rd, Haldimand County, ON N0A 1G0
2beds
1,319sqft
Single Family Residence, Residential
Built in 1905
0.99 Acres Lot
$-- Zestimate®
C$416/sqft
C$-- HOA
What's special
Large detached shopShed and storage structuresFreshly painted exterior siding
- 2 days
- 9
- 1
Zillow last checked:
Listing updated:
Listed by:
Glenn White, Salesperson,
Right at Home Realty,
Rachel White, Salesperson,
Right at Home Realty
Source: ITSO,MLS®#: 40868675Originating MLS®#: Cornerstone Association of REALTORS®
Facts & features
Interior
Bedrooms & bathrooms
- Bedrooms: 2
- Bathrooms: 1
- Full bathrooms: 1
- Main level bathrooms: 1
- Main level bedrooms: 2
Other
- Level: Main
Bedroom
- Level: Main
Bathroom
- Features: 4-Piece
- Level: Main
Den
- Level: Main
Dining room
- Level: Main
Foyer
- Level: Main
Kitchen
- Level: Main
Living room
- Features: Fireplace
- Level: Main
Sunroom
- Level: Main
Heating
- Forced Air, Natural Gas
Cooling
- Central Air
Appliances
- Included: Dishwasher, Dryer, Microwave, Refrigerator, Stove, Washer
- Laundry: Main Level
Features
- High Speed Internet, None
- Basement: Full,Unfinished
- Number of fireplaces: 2
- Fireplace features: Living Room, Gas, Wood Burning Stove
Interior area
- Total structure area: 1,319
- Total interior livable area: 1,319 sqft
- Finished area above ground: 1,319
- Finished area below ground: 0
Video & virtual tour
Property
Parking
- Total spaces: 14
- Parking features: Detached Garage, Gravel, Outside/Surface/Open, Private Drive Single Wide
- Garage spaces: 2
- Uncovered spaces: 12
Features
- Stories: 1
- Patio & porch: Deck
- Exterior features: Privacy, Year Round Living
- Has view: Yes
- View description: Forest, Park/Greenbelt, Pasture, Trees/Woods
- Waterfront features: Lake Privileges
- Frontage type: South
- Frontage length: 131.00
Lot
- Size: 0.99 Acres
- Dimensions: 131 x 330
- Features: Rural, Beach, Campground, Hobby Farm, Hospital, Park, Place of Worship, Playground Nearby, Quiet Area, Rec./Community Centre, School Bus Route, Schools, Shopping Nearby, Trails
- Topography: Flat
Details
- Additional structures: Barn(s), Shed(s), Storage, Workshop
- Parcel number: 382070191
- Zoning: H A12F4, H A5
Construction
Type & style
- Home type: SingleFamily
- Architectural style: Bungalow
- Property subtype: Single Family Residence, Residential
Materials
- Hardboard
- Foundation: Concrete Perimeter, Stone
- Roof: Metal
Condition
- 100+ Years
- New construction: No
- Year built: 1905
Utilities & green energy
- Sewer: Septic Tank
- Water: Cistern
- Utilities for property: Cable Connected, Cable Available, Cell Service, Electricity Connected, Electricity Available, Fibre Optics, Garbage/Sanitary Collection, High Speed Internet Avail, Recycling Pickup, Phone Connected, Phone Available
Community & HOA
Community
- Security: Smoke Detector(s)
Location
- Region: Haldimand County
Financial & listing details
- Price per square foot: C$416/sqft
- Annual tax amount: C$3,032
- Date on market: 10/2/2026
- Inclusions: Dishwasher, Dryer, Microwave, Refrigerator, Stove, Washer, Light Fixtures
- Exclusions: None
- Electric utility on property: Yes
- Road surface type: Paved
Price history
| Date | Event | Price |
|---|---|---|
| 10/2/2026 | Listed for sale | C$549,000C$416/sqft |
Source: ITSO #40868675 Report a problem | ||
Public tax history
Tax history is unavailable.
Climate risks
Neighborhood: N0A
Nearby schools
GreatSchools rating
No schools nearby
We couldn't find any schools near this home.
Schools provided by the listing agent
- Elementary: Rainham Central & St. Stephens
- High: Cayuga Secondary School & Holy Trinity
Source: ITSO. This data may not be complete. We recommend contacting the local school district to confirm school assignments for this home.
- C$---- bd-- ba-- sqft398 Concession 5 Rd, Haldimand County, ON N0A1G0Off Market
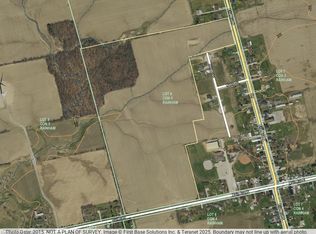
- C$1,445,00067.86 acres405 Concession 5 Rd W, Haldimand County, ON N0A1G0Lot/Land
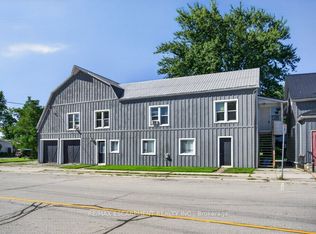
- C$499,9006 bd2 ba-- sqft4 Erie Ave S, Haldimand County, ON N0A1G0For Sale
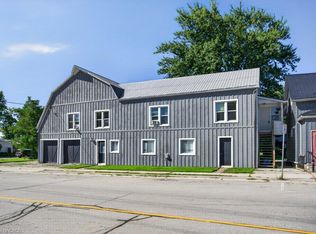
- C$499,9006 bd2 ba3.2k sqft4 Erie Ave N, Haldimand County, ON N0A1G0For Sale
Similar homes
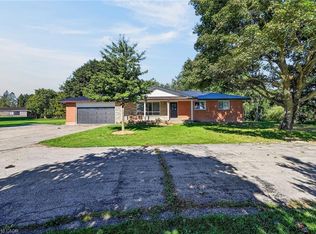
- C$584,9004 bd1 ba1.2k sqft1057 Concession 4 Rd, Haldimand County, ON N0A 1G0For Sale
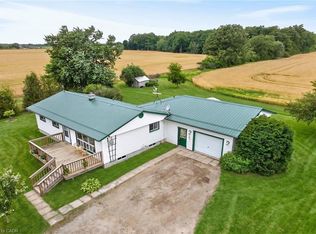 MLS ID #40866662, Chuck Hogeterp, Salesperson, RE/MAX Escarpment Realty Inc.. ITSO
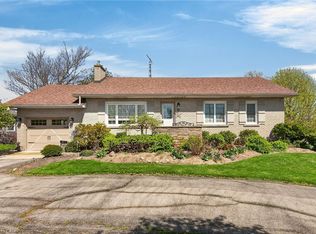
 - C$625,8503 bd1 ba1.4k sqft3733 Highway 3, Rainham, ON N0A 1H0For Sale
 MLS ID #40860904, Chris Medcalf, Broker, RE/MAX Escarpment Realty Inc.. ITSO
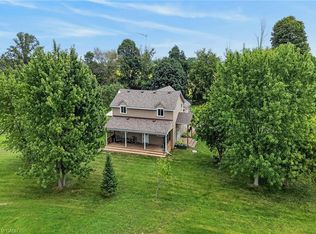
 - C$599,9003 bd1 ba1.1k sqft46 Erie St N, Haldimand County, ON N0A 1P0For Sale
 MLS ID #40816979, Peter R. Hogeterp, Salesperson, RE/MAX Escarpment Realty Inc.. ITSO
 - C$669,9003 bd2 ba1.3k sqft1093 Concession 2 Walpole Rd, Haldimand County, ON N0A 1P0For Sale
 MLS ID #40864247, Chuck Hogeterp, Salesperson, RE/MAX Escarpment Realty Inc.. ITSO
