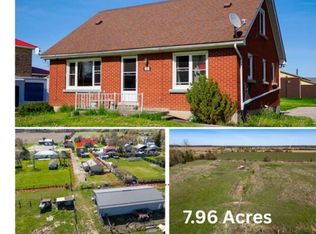
If you’re looking for peace & tranquility on approx. ½ acre with a 3 BR, 2 bath updated century home… you’ll find it right here! Located in the quaint hamlet of Fisherville, just south of Cayuga and only four country blocks away from the shores of Lake Erie and 10 minutes drive to the Grand River. If you’re looking for a little excitement you’ll find the Toronto Motorsports Park in the next hamlet over! This updated home offers recent luxury vinyl laminate floors, metal roof, updated kitchen and 2 full baths, windows & doors and newer decks with large timber framed covered one for those beautiful country nights. Featuring a 56’ x 28’ barn with hydro & loft for your hobbies, home gym, and extra storage! Too much to mention so this is definitely one worth checking out!!
Sold for $630,000
C$630,000
15 Main Ave E, Haldimand County, ON N0A 1G0
3beds
1,584sqft
Single Family Residence, Residential
Built in 1910
0.4 Acres Lot
$-- Zestimate®
C$398/sqft
C$2,497 Estimated rent
Home value
Not available
Estimated sales range
Not available
Not available
Owner options
List your home for rent
C$2,497/mo
Rent Zestimate®
Find your next renter with Zillow Rental Manager. Plus, with online applications, you can quickly screen prospective tenants – for free.
C$2,497/mo
Rent Zestimate®
Refinance and save
C$2,663/mo
Est. payment
Refinancing to a lower rate could help reduce your monthly payments and save thousands over the life of the loan.
C$2,663/mo
Est. payment
Explore your selling options
Work with a Zillow partner agent
Leverage their expertise and Zillow's premium Showcase listings to get your home seen by more buyers.
Get startedList with your own agent
Get your home in front of millions of buyers by listing it on Zillow.
Learn how to do itSell it yourself
Take full control of how buyers see your home on Zillow by listing For Sale by Owner (FSBO).
List your homeWhat's special
Shores of lake erieMetal roofUpdated kitchenWindows and doorsNewer decks
Zillow last checked:
Listing updated:
Listed by:
E. Martin Mazza, Salesperson,
Royal LePage State Realty Inc.,
Cyndi Love, Broker,
Royal LePage State Realty Inc.
Source: ITSO,MLS®#: 40776922Originating MLS®#: Cornerstone Association of REALTORS®
Facts & features
Interior
Bedrooms & bathrooms
- Bedrooms: 3
- Bathrooms: 2
- Full bathrooms: 2
- Main level bathrooms: 1
Other
- Level: Second
Bedroom
- Level: Second
Bedroom
- Level: Second
Bathroom
- Features: 3-Piece
- Level: Main
Bathroom
- Features: 4-Piece
- Level: Second
Dining room
- Level: Main
Eat in kitchen
- Level: Main
Laundry
- Level: Basement
Living room
- Level: Main
Mud room
- Level: Main
Heating
- Forced Air, Natural Gas
Cooling
- Central Air
Appliances
- Included: Water Heater Owned, Built-in Microwave, Dishwasher, Dryer, Gas Stove, Hot Water Tank Owned, Refrigerator, Washer
- Laundry: In Basement
Features
- Water Treatment
- Windows: Window Coverings
- Basement: Full,Unfinished,Sump Pump
- Has fireplace: No
Interior area
- Total structure area: 1,584
- Total interior livable area: 1,584 sqft
- Finished area above ground: 1,584
Property
Parking
- Total spaces: 6
- Parking features: Detached Garage, Asphalt, Private Drive Single Wide
- Garage spaces: 1
- Uncovered spaces: 5
Features
- Patio & porch: Deck, Porch
- Frontage type: North
- Frontage length: 72.31
Lot
- Size: 0.4 Acres
- Dimensions: 72.31 x 239.07
- Features: Rural, Irregular Lot, City Lot, Place of Worship, Quiet Area, Rec./Community Centre, School Bus Route, Schools
- Topography: Flat
Details
- Additional structures: Barn(s)
- Additional parcels included: 382090234
- Parcel number: 382090099
- Zoning: HA12F4
Construction
Type & style
- Home type: SingleFamily
- Architectural style: Two Story
- Property subtype: Single Family Residence, Residential
Materials
- Aluminum Siding
- Foundation: Stone
- Roof: Metal
Condition
- 100+ Years
- New construction: No
- Year built: 1910
Utilities & green energy
- Sewer: Septic Tank
- Water: Cistern
Community & HOA
Location
- Region: Haldimand County
Financial & listing details
- Price per square foot: C$398/sqft
- Annual tax amount: C$2,678
- Date on market: 10/6/2025
- Inclusions: Built-in Microwave, Dishwasher, Dryer, Gas Stove, Hot Water Tank Owned, Refrigerator, Washer, Window Coverings
- Road surface type: Paved
Price history
| Date | Event | Price |
|---|---|---|
| 12/4/2025 | Sold | C$630,000C$398/sqft |
Source: ITSO #40776922 Report a problem | ||
Public tax history
Tax history is unavailable.
Neighborhood: N0A
Nearby homes
- C$---- bd-- ba-- sqft17 Erie Ave N, Haldimand County, ON N0A1G0Off Market
- C$675,0003 bd1 ba1.3k sqft23 Erie Ave S, Haldimand County, ON N0A1G0For Sale
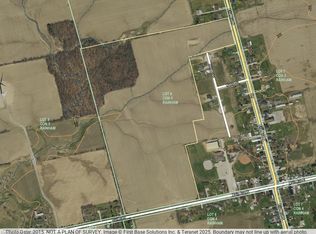
- C$1,445,00067.86 Acres405 Concession 5 Rd W, Haldimand County, ON N0A1G0Lot/Land
- C$---- bd-- ba-- sqft49 Erie Ave N, Haldimand County, ON N0A1G0Off Market
- C$---- bd-- ba-- sqft4 Held Cres, Haldimand County, ON N0A1G0Off Market
- C$---- bd-- ba-- sqft398 Concession 5 Rd, Haldimand County, ON N0A1G0Off Market
- C$699,0004 bd2 ba-- sqft548 Concession Rd #14, Rainham, ON N0A1G0For Sale
- C$---- bd-- ba-- sqft389 Concession 4 Rd, Haldimand County, ON N0A1G0Off Market
Nearby schools
GreatSchools rating
No schools nearby
We couldn't find any schools near this home.
Schools provided by the listing agent
- Elementary: Rainham Central School / St. Mary Ces
- High: Cayuga Ss
Source: ITSO. This data may not be complete. We recommend contacting the local school district to confirm school assignments for this home.
Nearby cities
Nearby neighborhoods
Nearby zip codes
Other Haldimand County Topics
